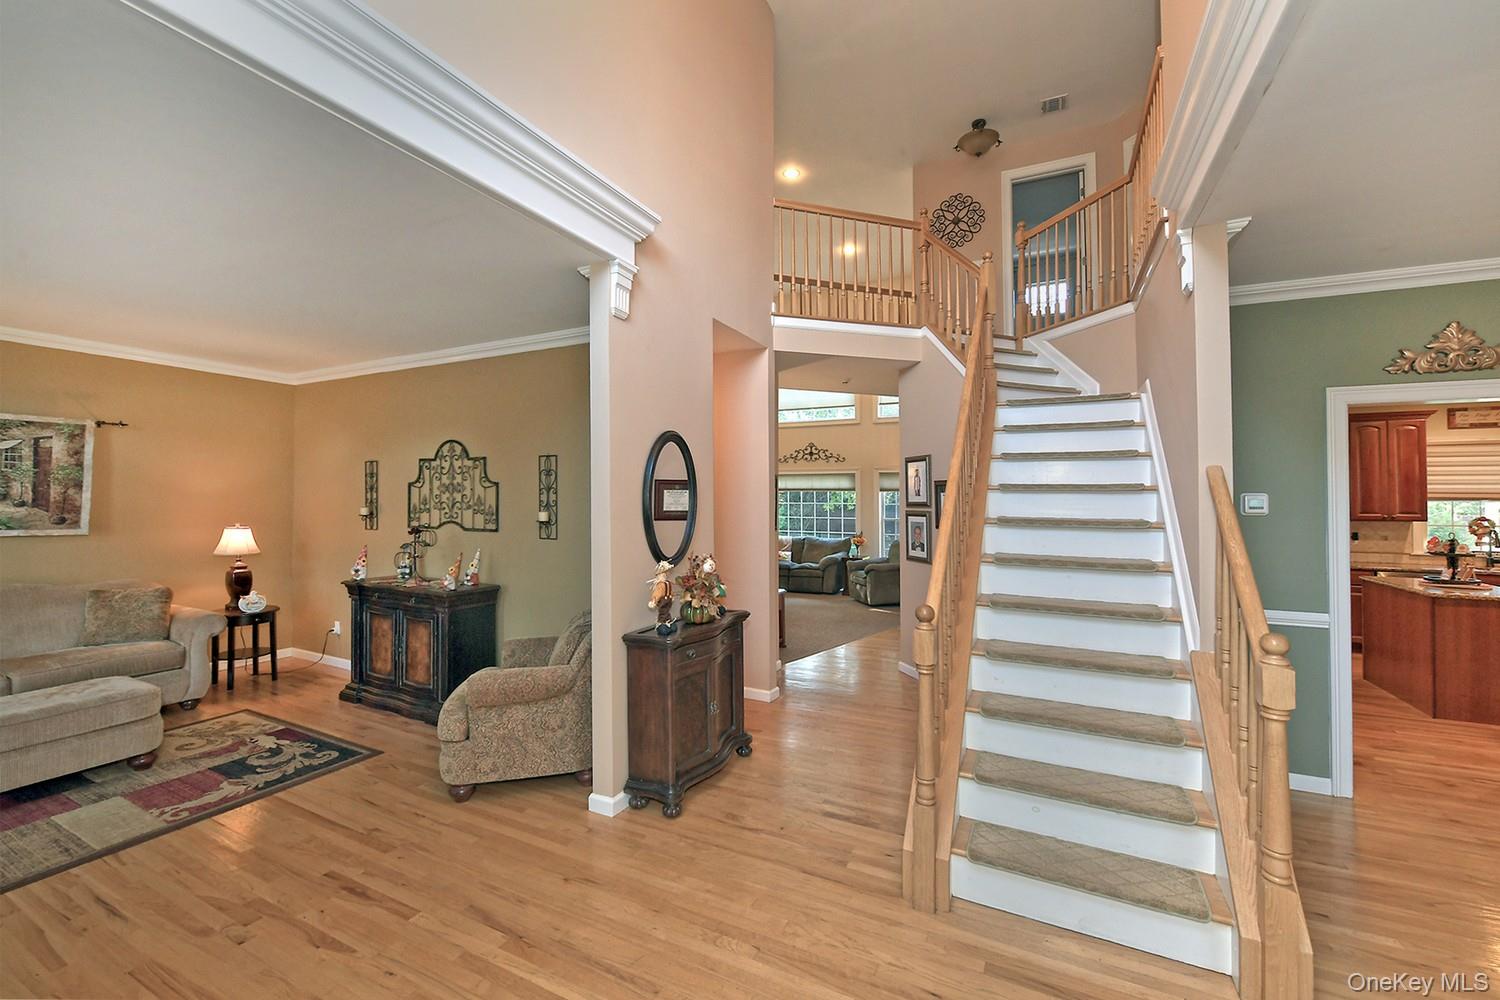
Property photo 1
Property photo 2
Property photo 3
Property photo 4
Property photo 5
4 Beds
3 Baths
3,200 sqft

$1,495,000

11 Cason Drive, Commack NY, 11725

Price per sqft$467.19
Built in2006
Property size3,200 sqft
Property typeResidential
Courtesy of Signature Premier Properties, Kimberly J. Filardi Listing Contact: 631-673-3900

Overview

Active

Listed Oct 31, 2026

Updated 37 min ago

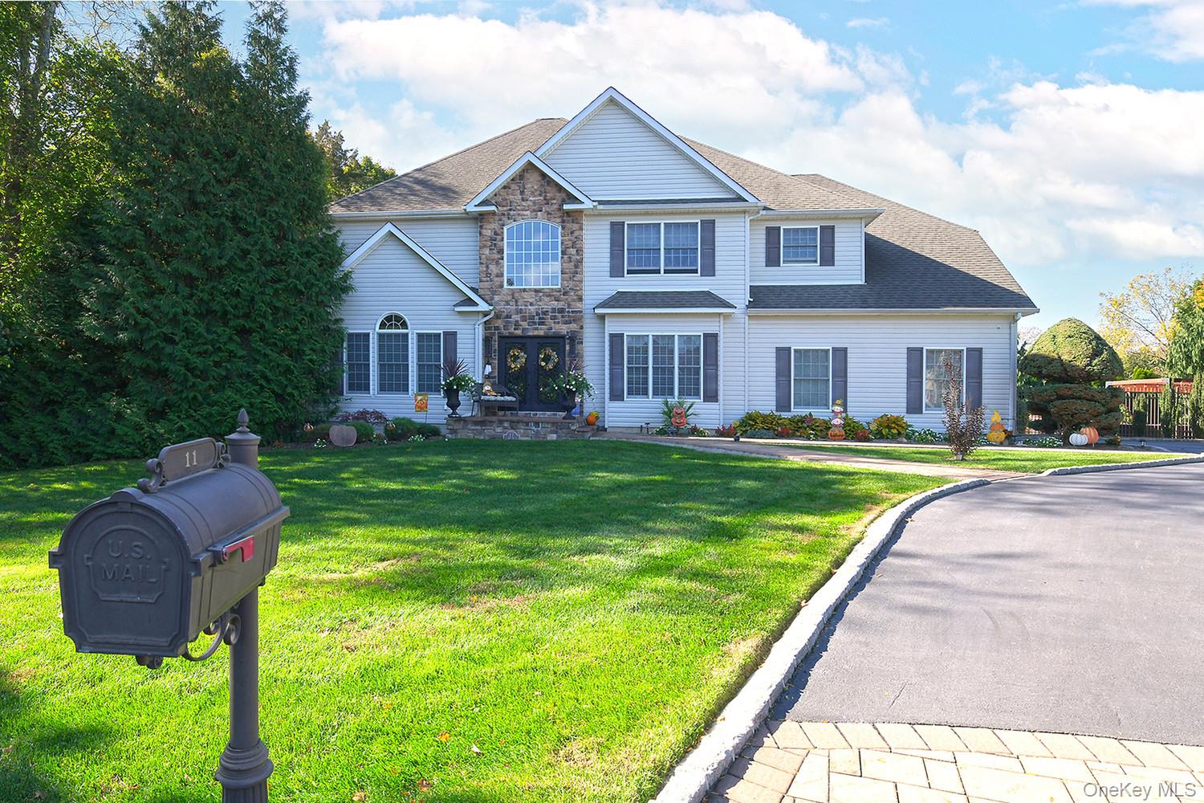
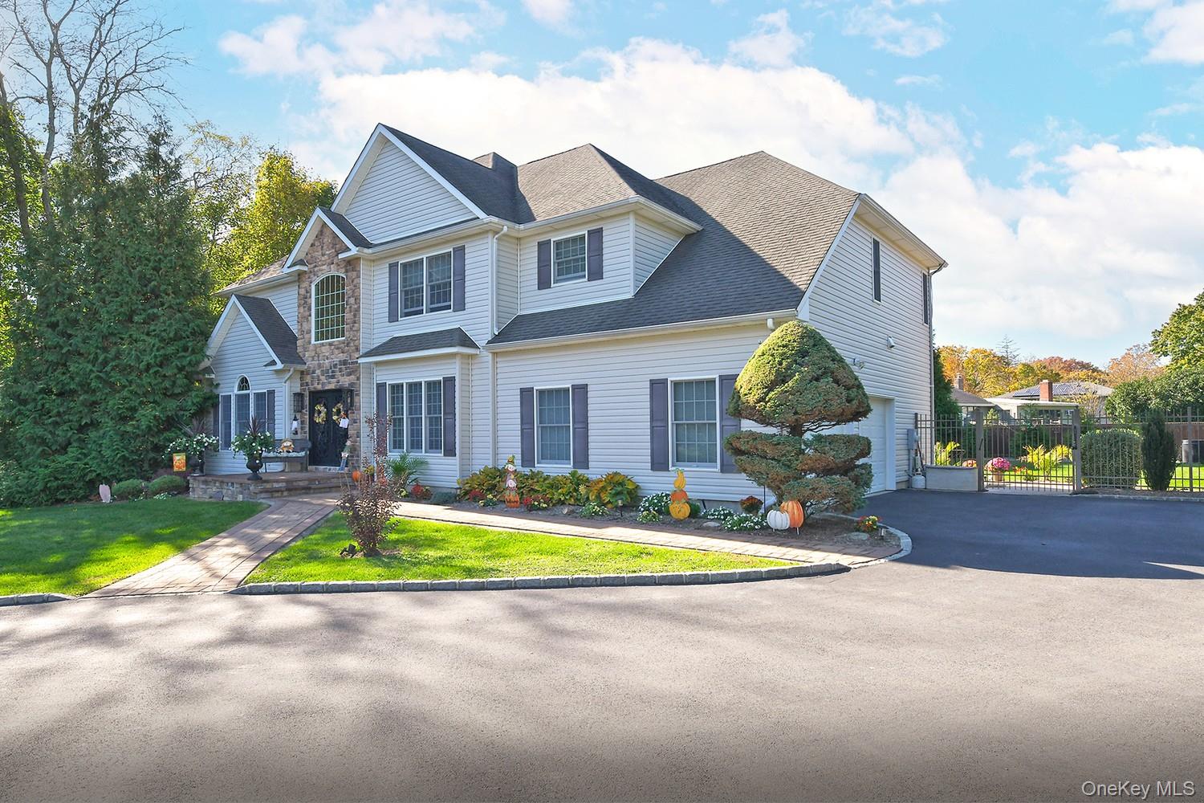
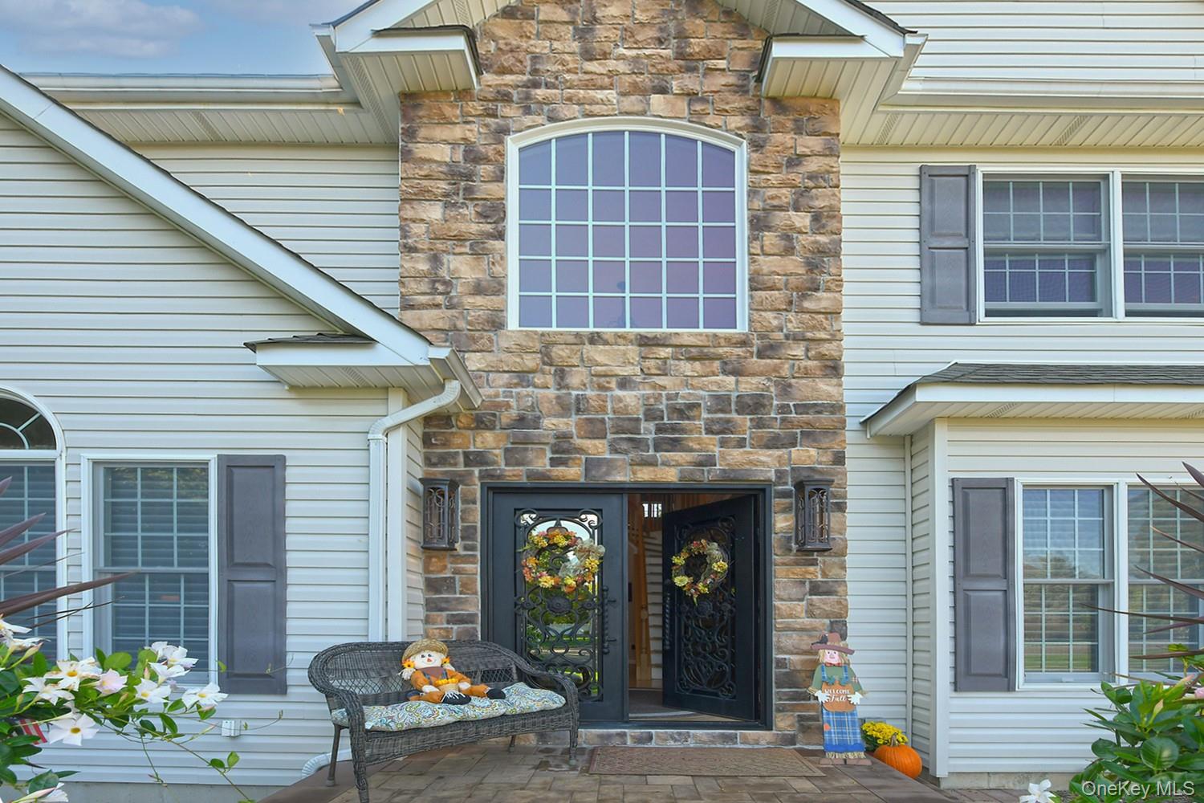
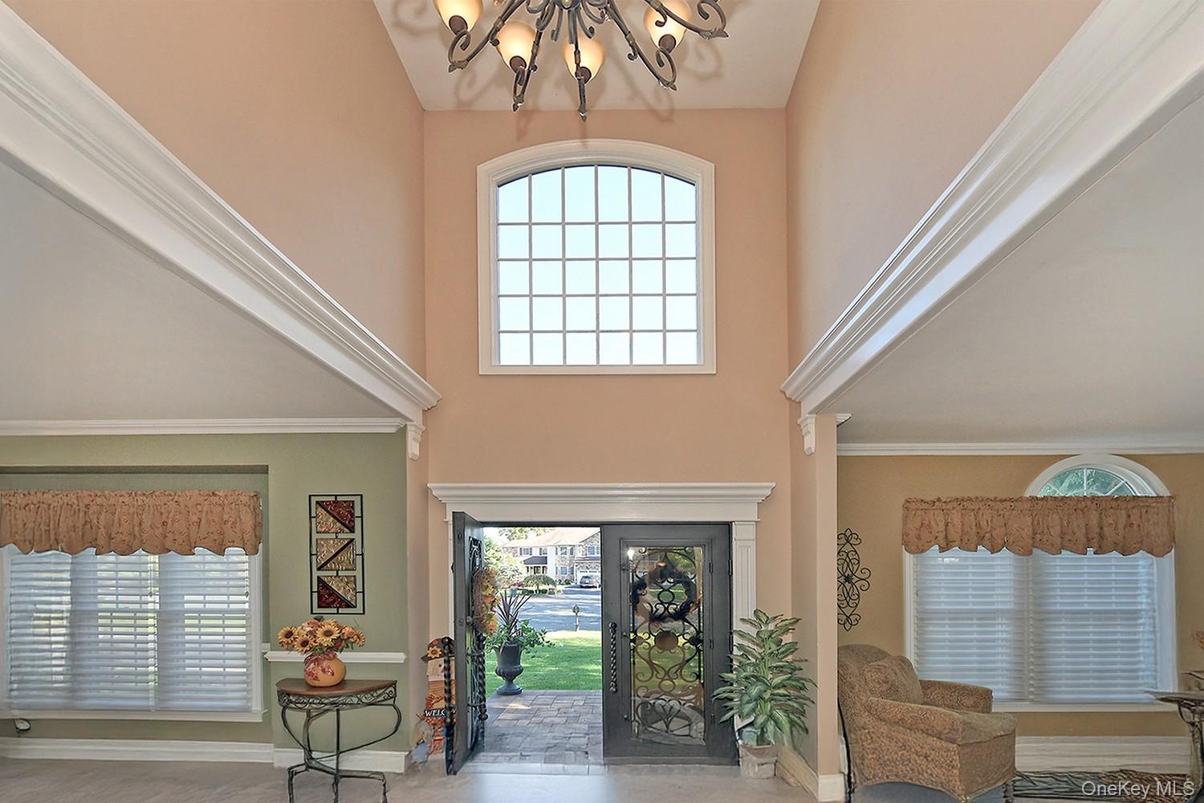
Picture-Perfect Post Modern Colonial Offering 4 Bedrooms and 2.5 Baths, Beautiful Curb Appeal, and an Exceptional Cul-De-Sac Location! A Gorgeous Double Wrought Iron Front Door Welcomes You Into a Stunning Two-Story Entrance Foyer. The First Floor Features a Formal Living Room, Formal Dining Room, and a Beautiful Cherrywood Kitchen with Stainless Steel Appliances, Center Island, and Pantry. The Sunny, Spacious Dining Area Opens Seamlessly to the Inviting Family Room with Soaring Ceilings and a Gas Fireplace. A Private Home Office, Laundry Room, Powder Room, and Hardwood Floors Complete the First Level. The Second Floor Boasts an Enormous Primary Suite with Walk-In Closet and a Spacious Primary Bath Featuring a Double Vanity, Separate Shower, and Soaking Tub. Three Additional Generously Sized Bedrooms and a Full Hall Bath Complete the Second Level, Which Overlooks the Beautiful Two-Story Foyer and Main Living Area. The Full, Unfinished Basement Offers High Ceilings, a Separate Entrance, and Endless Possibilities. Step Outside to Your Own Private Backyard Oasis Featuring a Heated Saltwater In-Ground Swimming Pool with Double Roman Ends and Slide, Beautiful Patio, Professional Landscaping, and Fully Fenced Yard—Perfect for Entertaining and Enjoying the Outdoors! Additional Highlights Include an Updated Gas Burner, Generator Hookup, Newer Walkway and Driveway, and a Two-Car Garage. A Wonderful Opportunity to Enjoy Space, Comfort, and Sophisticated Living.

$9,946/mo

Est. mortgage payment based on a $1,495,000 home price.

All estimates are provided by Luxury Presence for informational purposes only. Actual amounts may vary.

Additional information

MLS® ID
1068894

Interior Features

Bedrooms
4
Bathrooms
3
Fireplace
Yes
Cooling
Yes
Heating
Yes
Basement
Yes

Exterior Features

Lot Size
0.46 Acres

Other Property Details

Taxes
$26,080
Tax Frequency
Annually
Garage
Yes
55+/Senior Community
No

Listings courtesy of OneKey MLS as distributed by MLS GRID

All information deemed reliable but not guaranteed and should be independently verified. All properties are subject to prior sale, change or withdrawal. Neither listing broker(s) nor The Legacy Team shall be responsible for any typographical errors, misinformation, misprints and shall be held totally harmless. Properties displayed may be listed or sold by various participants in the MLS.

Based on information submitted to the MLS GRID as of 3:29 AM UTC on 11/2/2026. All data is obtained from various sources and may not have been verified by broker or MLS GRID. Supplied Open House Information is subject to change without notice. All information should be independently reviewed and verified for accuracy. Properties may or may not be listed by the office/agent presenting the information.

©2026
OneKey MLS. All rights reserved.

DMCA Notice


Powered by Luxury Presence