Leave a Message

Thank you for your message. We will be in touch with you shortly.

11 Stone Fences Lane
SEE ALL PHOTOS
11 Stone Fences Lane
Courtesy of William Pitt Sotheby's Int'l
For Sale

11 Stone Fences Lane

11 Stone Fences Lane, Kent, Connecticut 06785

$1,139,000
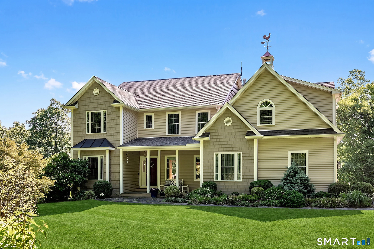
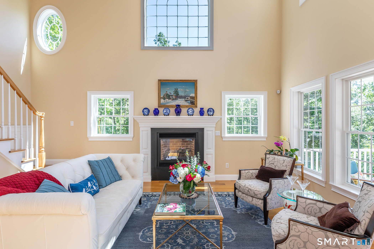
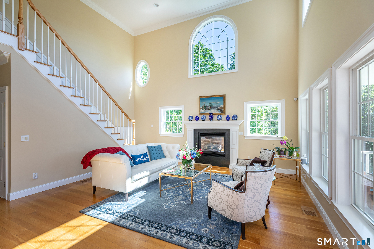
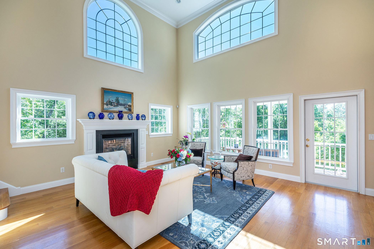
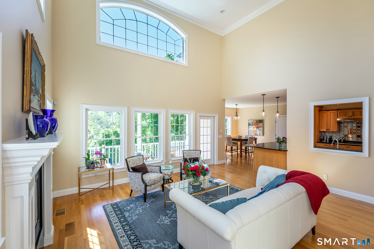
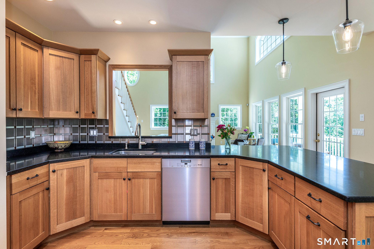
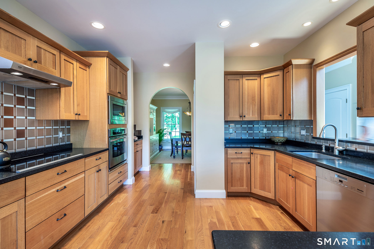
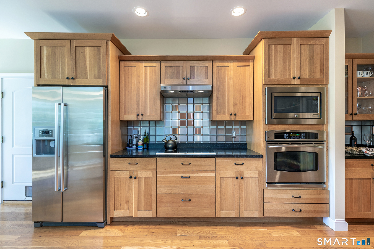
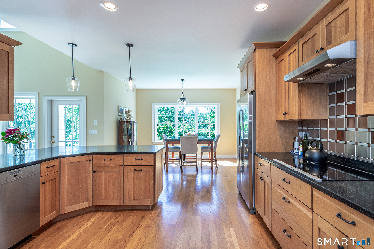
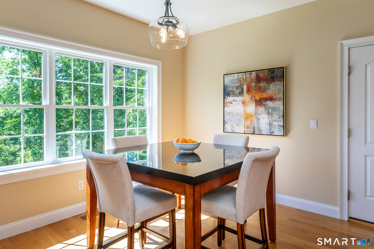
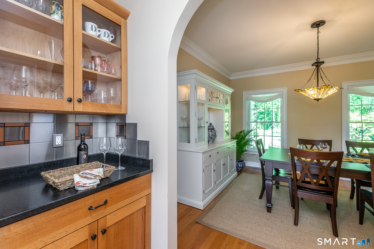
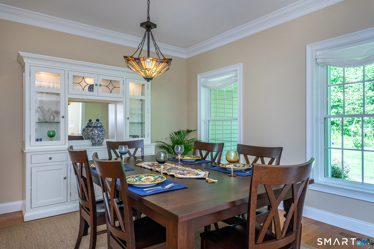
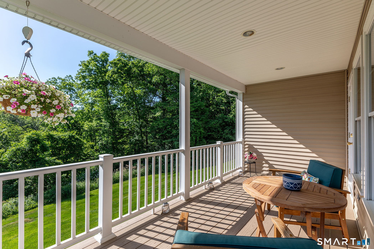
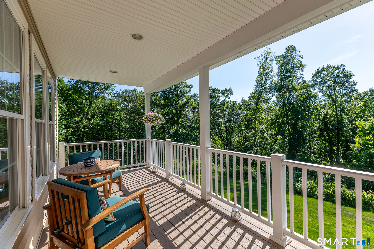
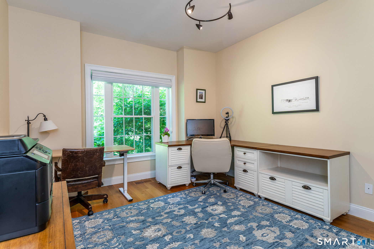
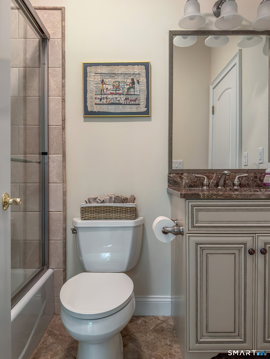
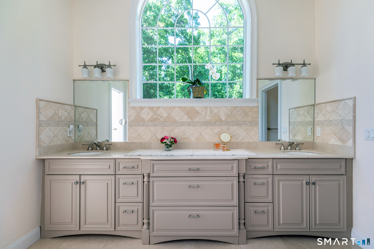
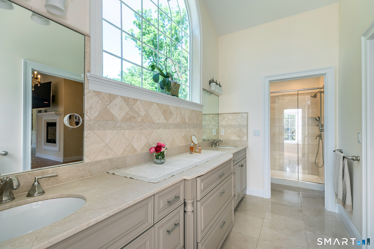
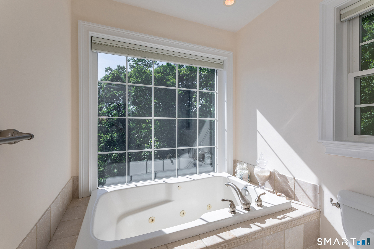
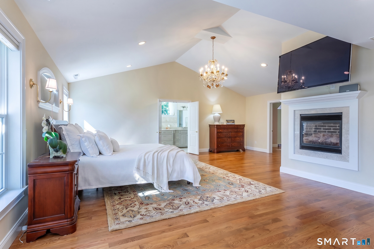
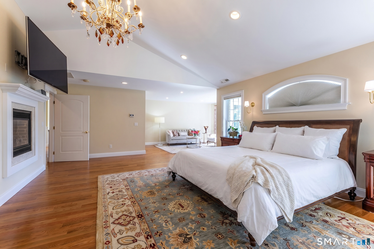
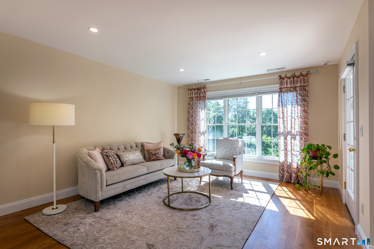
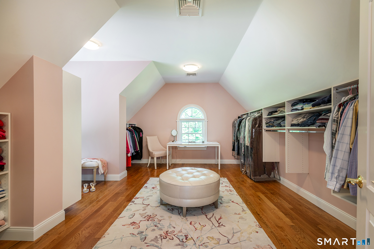
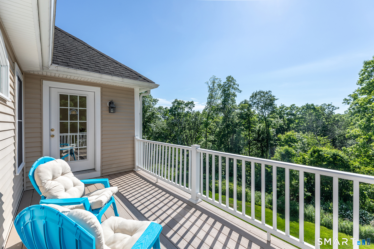
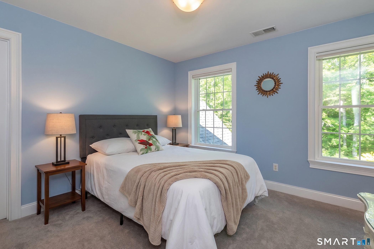
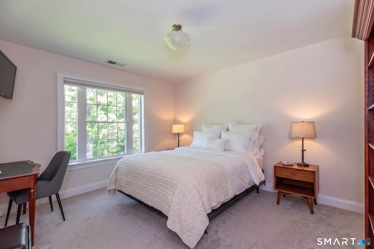
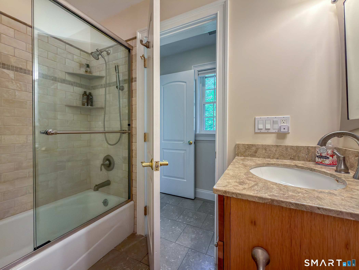
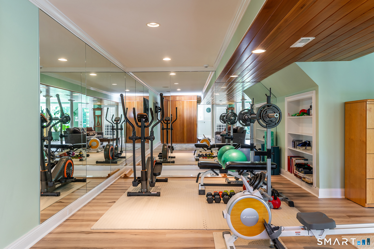
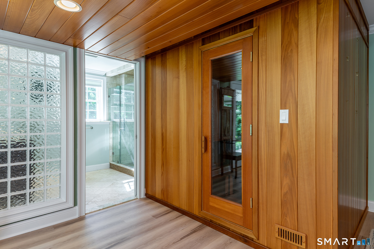
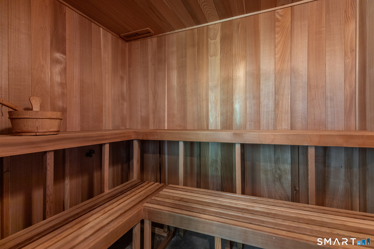
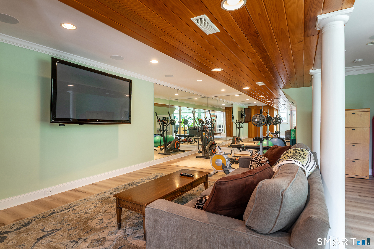
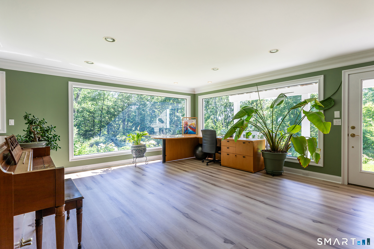
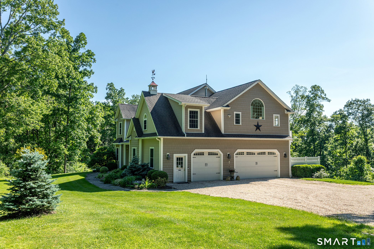
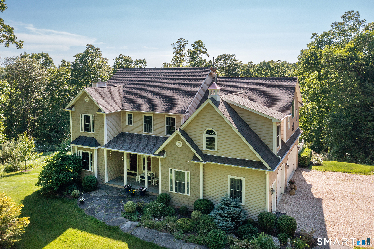
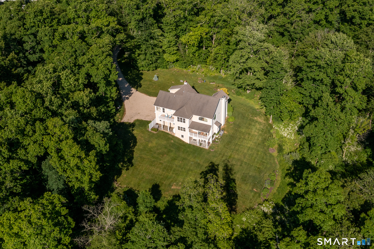
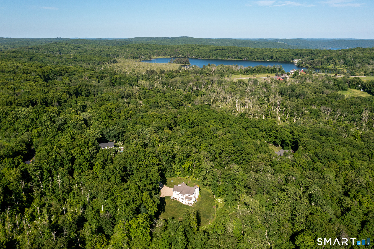
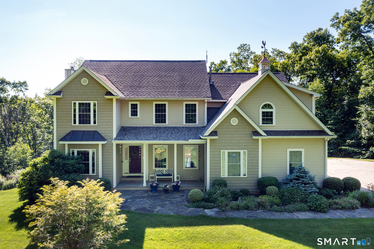
This exquisitely appointed Colonial estate has the WOW factor! At its heart lies an opulant living room, where soaring cathedral ceilings meet a wall of grand windows, inviting the outdoors in, while a bespoke fireplace serves as a luminous anchor of comfort. The expansive, double height windows provide dramatic light to the open plan living/ dining/ kitchen. Miele and Bosch appliances are featured in the Chef's kitchen with a breakfast nook and a formal dining room adjoining. Transition effortlessly to the private, elevated deck; a serene sanctuary designed for seamless indoor-outdoor entertaining amidst tranquil vistas. Exceptional versatility defines the residence, featuring a main level Bedroom-ideal as a guest suite or private study; complete with an adjacent full bath. Retreat to the primary suite, a masterwork of design boasting vaulted ceilings, a statement chandelier and a cozy fireplace. This private haven further indulges with a dedicated seating area, an intimate balcony for morning coffee, full bath with double vanities, soaking tub, large stall shower AND an enormous dressing room. The two additional bedrooms are generously appointed with the convenience of walk-in closets and a Jack-n-Jill full Bath. The sun-drenched walk-out lower level is reimagined as the ultimate wellness retreat, featuring picture windows that frame the landscape. This multifaceted space offers a dedicated gym, spacious sauna and full Bath with rainfall shower for a true spa experience.

4
beds

4
baths

4,442 Sq.Ft. LIVING AREA

3.35 Acres lot

Alan O'Doherty

Alan O'Doherty

Listed By

Stacy Matthews

Features & Amenities

Interior

  • total bedrooms4
  • Total bathrooms4
  • full bathrooms4
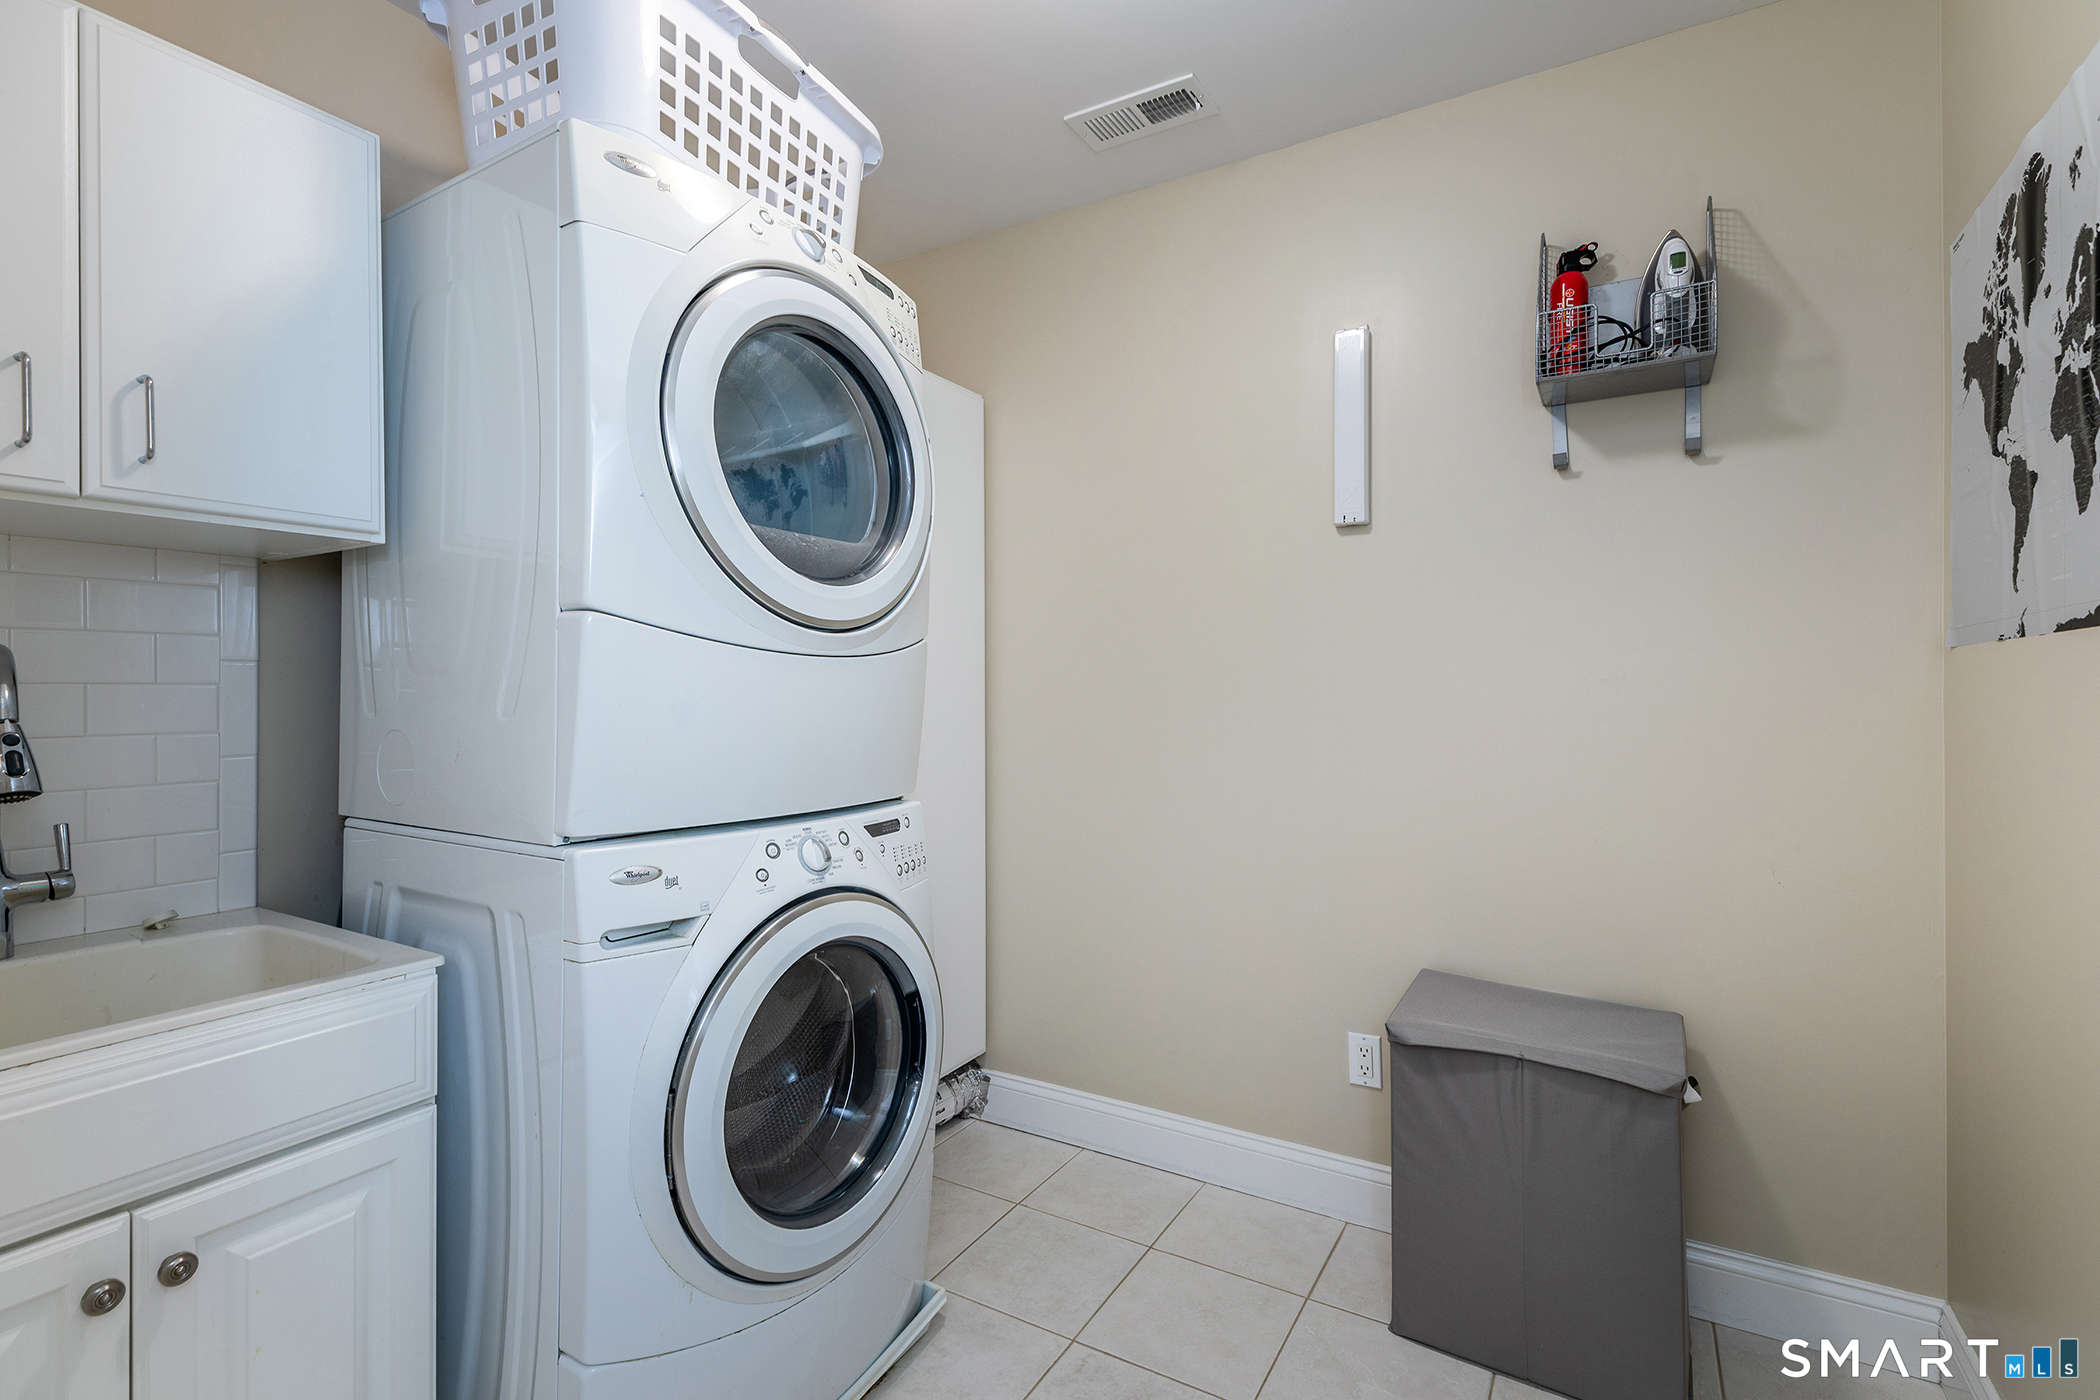
  • Laundry room Upper Level
  • APPLIANCES Electric Cooktop, Wall Oven, Microwave, Range Hood, Refrigerator, Freezer, Icemaker, Dishwasher, Washer, Dryer
  • other interior Features Auto Garage Door Opener, Open Floor Plan, Sauna, Security System

Area & Lot

  • Status For Sale
  • Living Area4,442 Sq.Ft.
  • Total Area4,442 Sq.Ft.
  • Lot Area3.35 Acres
  • MLS® ID24182669
  • TypeResidential
  • YEAR BUILT2007
  • Architecture StylesColonial
  • Water FrontageNot Applicable
  • Elementary SchoolPer Board of Ed
  • High SchoolPer Board of Ed

Exterior

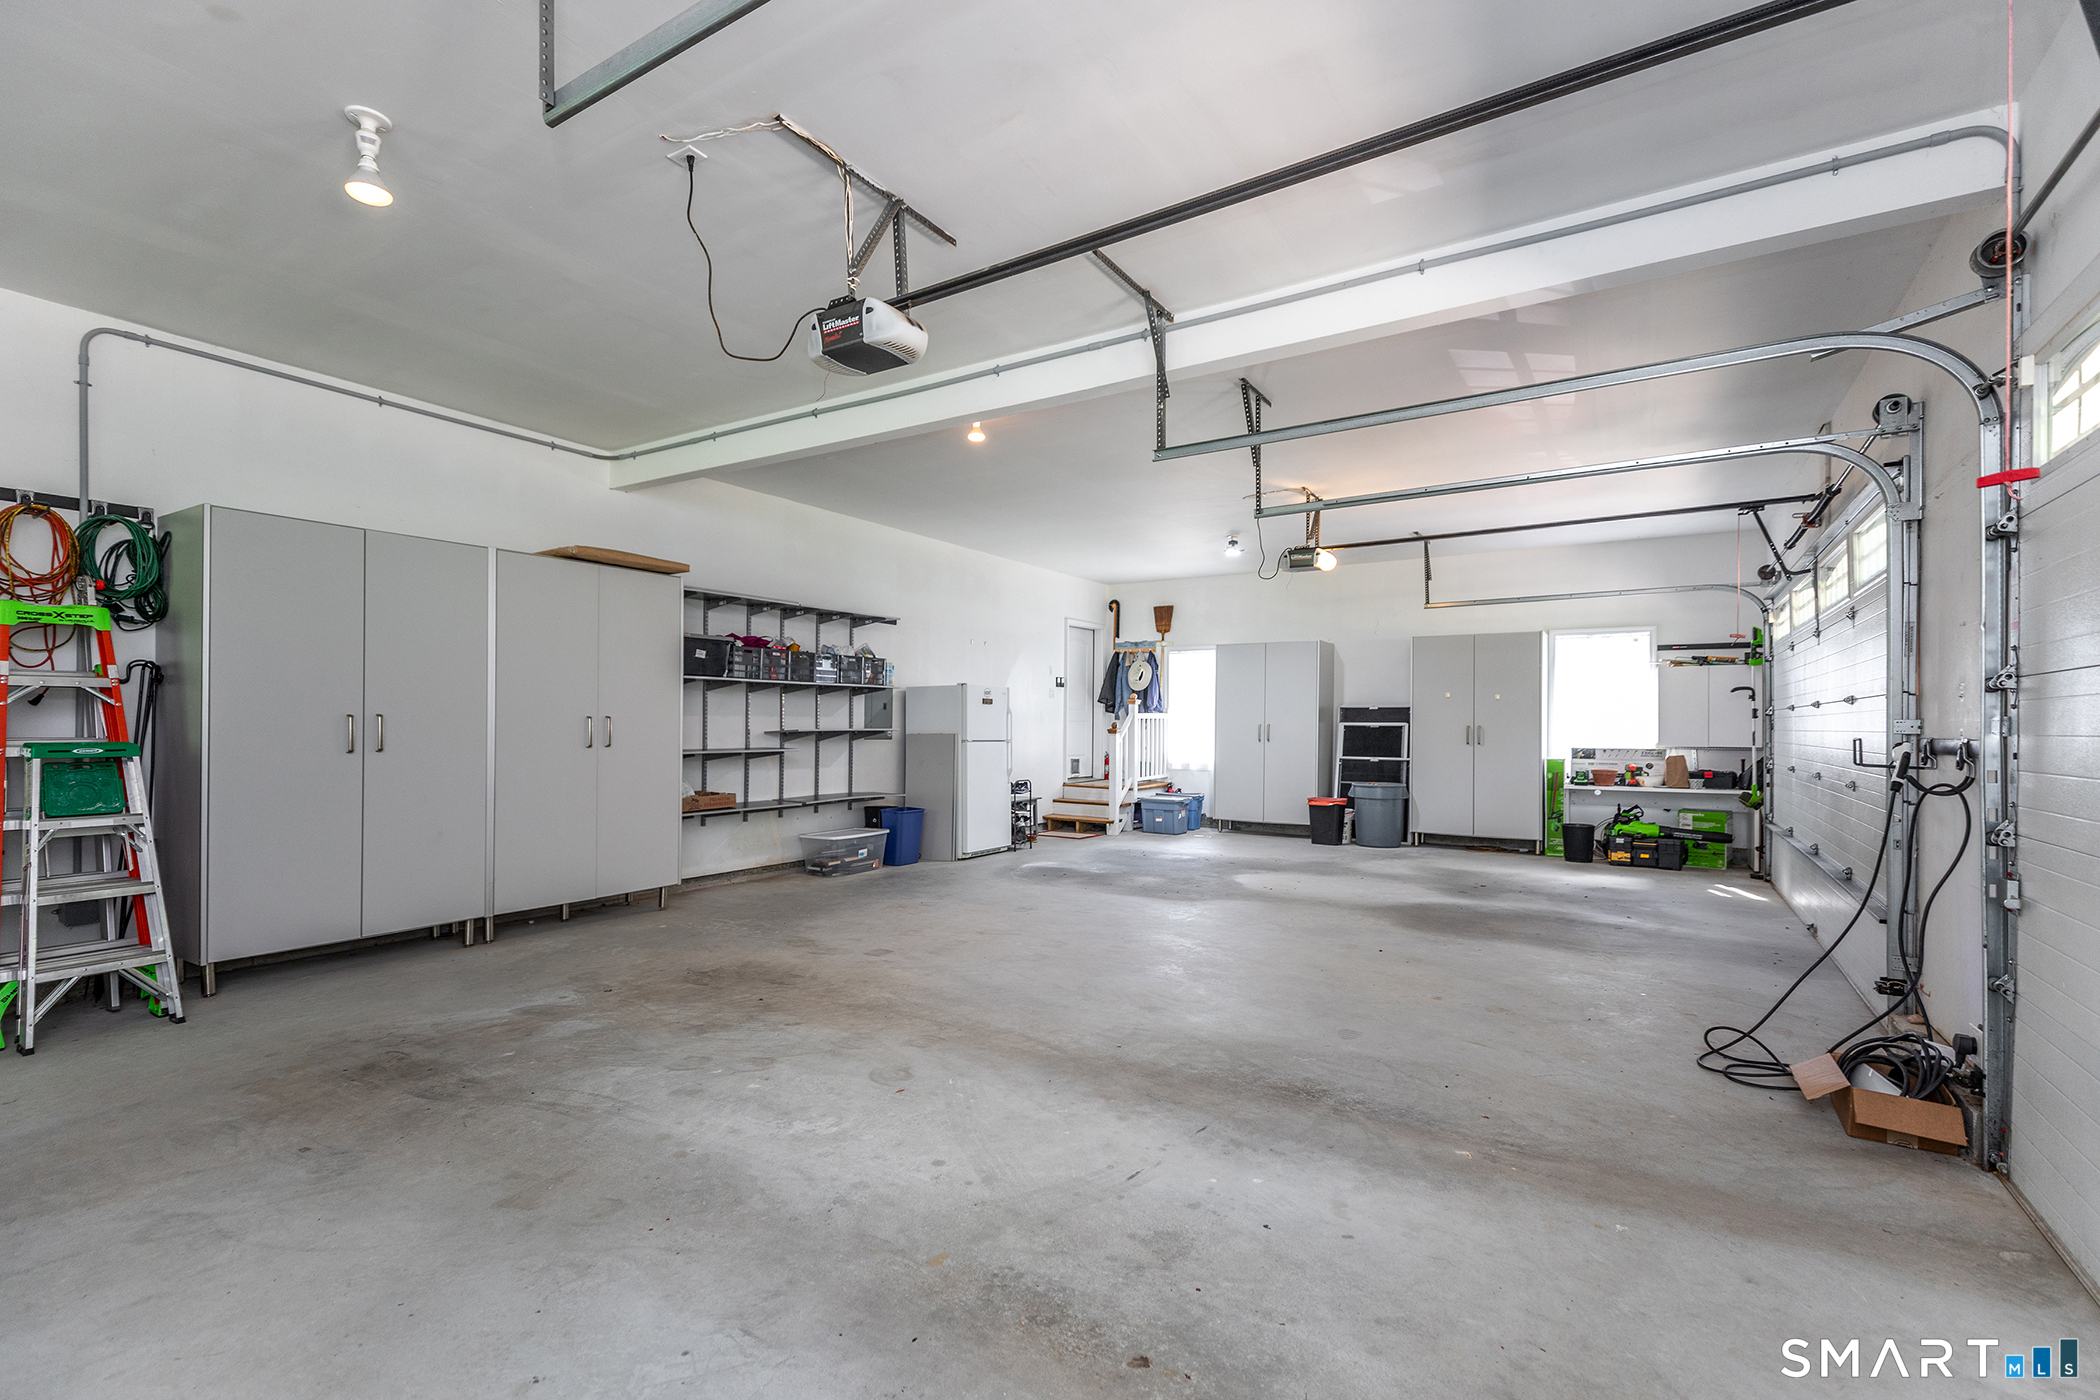
  • Garage Space3.0
  • water SourcePrivate Well
  • roofAsphalt Shingle
  • lot featuresSome Wetlands, In Subdivision, Lightly Wooded, Borders Open Space, On Cul-De-Sac
  • parkingAttached Garage, Off Street Parking, Driveway
  • HEAT TYPEHot Air
  • AIR CONDITIONINGCeiling Fans, Central Air, Zoned
  • sewerSeptic
  • SubstructureConcrete
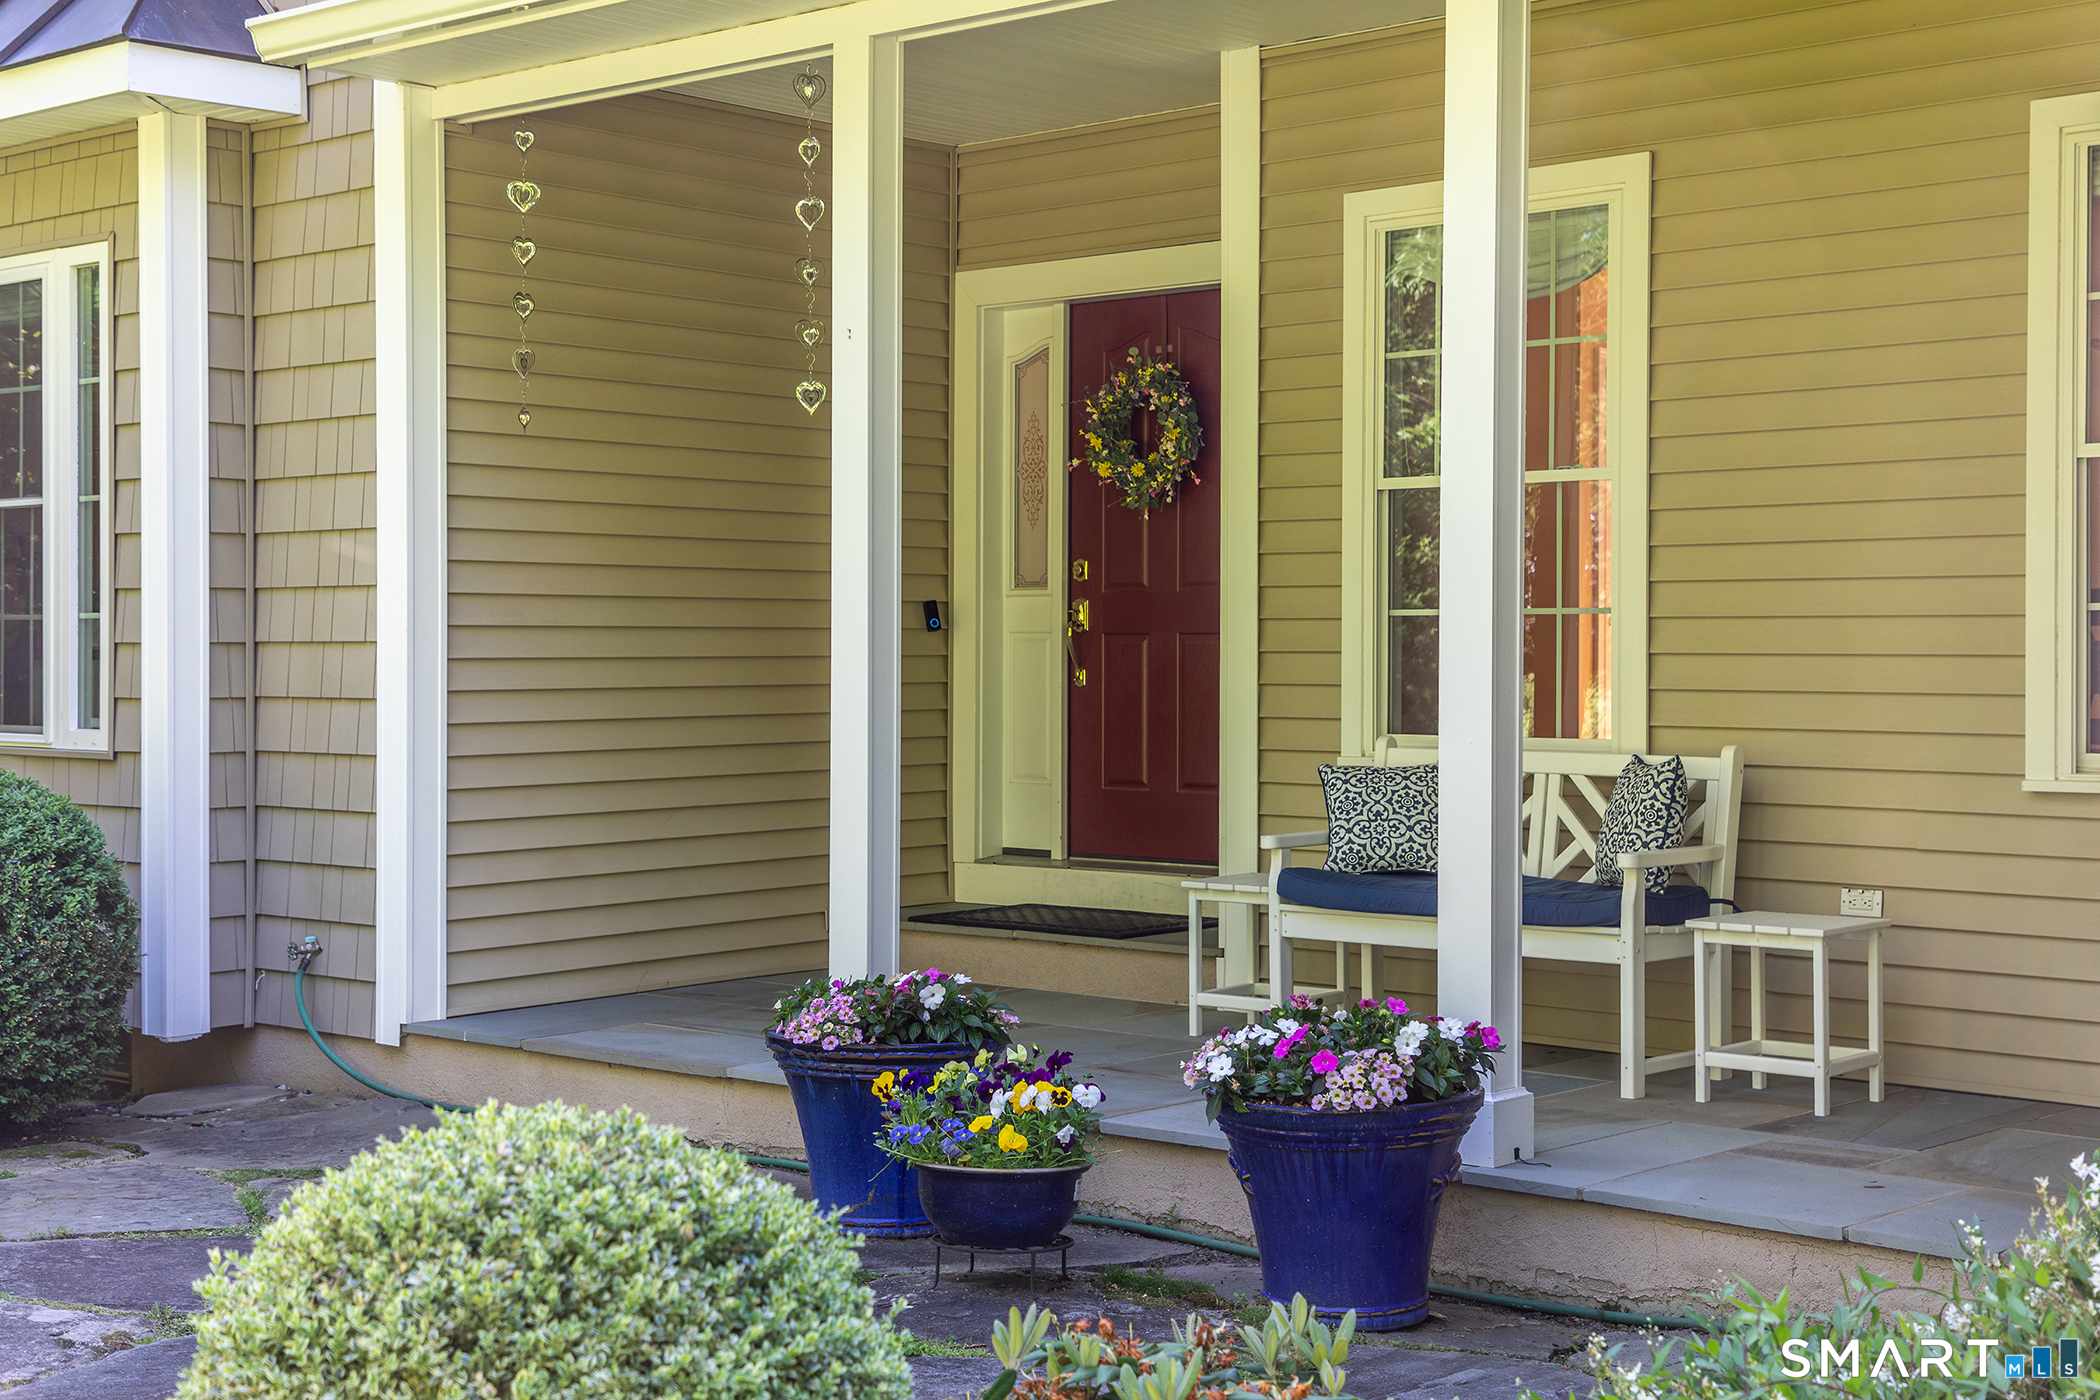
  • other exterior FeaturesGutters, Lighting, Patio, Balcony, Underground Utilities, Sidewalk, Porch, Garden Area, Covered Deck

Financial

  • Sales Price$1,139,000
  • Real Estate Tax $10,065/yr
  • HOA $600/yr
  • Zoning Res
11 Stone Fences Lane

This multifaceted space offers a dedicated gym, spacious sauna and full Bath with rainfall shower for a true spa experience.

– The Legacy Team
11 Stone Fences Lane
image

Schedule a Showing

We would love to show you our beautiful property. Please select your preferred date and time below. An agent will be in touch shortly to confirm your appointment.

Schedule a Showing

We would love to show you our beautiful property. Please select your preferred date and time below. An agent will be in touch shortly to confirm your appointment.

Thank you for your interest in 11 Stone Fences Lane, Kent, Connecticut 06785. We are reviewing your request and will be in touch shortly!

Mortgage Calculator

Estimate your monthly mortgage payment, including the principal and interest, property taxes, and HOA. Adjust the values to generate a more accurate rate.

All estimates are provided for informational purposes only. Actual amounts may vary.
$0,000 Your Payment 20 15 65
$0,000 Your Payment

Work With Us

We bring the global prestige of William Pitt Sotheby's International Realty to your real estate journey. Whether you are buying a luxury estate or selling a treasured property, we provide unmatched guidance. Trust us to elevate your experience with our dedicated team approach.

Follow Us on Instagram