Leave a Message

By providing your contact information to The Legacy Team, your personal information will be processed in accordance with The Legacy Team's Privacy Policy. By checking the box(es) below, you expressly consent to receive marketing or promotional real estate communication from The Legacy Team in the manner selected by you. For SMS text messages, message frequency varies. Message and data rates may apply. Consent is not a condition of purchase of any goods or services. You may opt out of receiving further communications from The Legacy Team at any time. To opt out of receiving SMS text messages, reply STOP to unsubscribe. SMS text messaging is subject to our Terms of Use.

Thank you for your message. We will be in touch with you shortly.

12 Red Rock Road
12 Red Rock Road
12 Red Rock Road
12 Red Rock Road
12 Red Rock Road
12 Red Rock Road
12 Red Rock Road
12 Red Rock Road
12 Red Rock Road
12 Red Rock Road
12 Red Rock Road
12 Red Rock Road
12 Red Rock Road
12 Red Rock Road
12 Red Rock Road
12 Red Rock Road
12 Red Rock Road
12 Red Rock Road
12 Red Rock Road
12 Red Rock Road
12 Red Rock Road
12 Red Rock Road
12 Red Rock Road
SEE ALL PHOTOS
12 Red Rock Road
12 Red Rock Road
12 Red Rock Road
12 Red Rock Road
12 Red Rock Road
12 Red Rock Road
12 Red Rock Road
12 Red Rock Road
12 Red Rock Road
12 Red Rock Road
12 Red Rock Road
12 Red Rock Road
12 Red Rock Road
12 Red Rock Road
12 Red Rock Road
12 Red Rock Road
12 Red Rock Road
12 Red Rock Road
12 Red Rock Road
12 Red Rock Road
12 Red Rock Road
12 Red Rock Road
12 Red Rock Road
Coming Soon

12 Red Rock Road

12 Red Rock Road, Sharon, CT 06069

$1,950,000
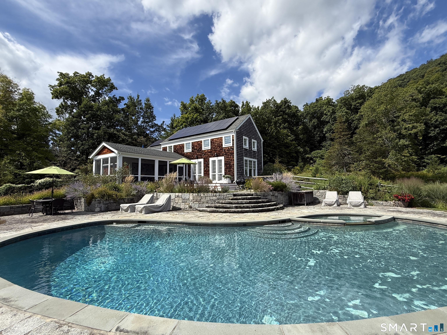
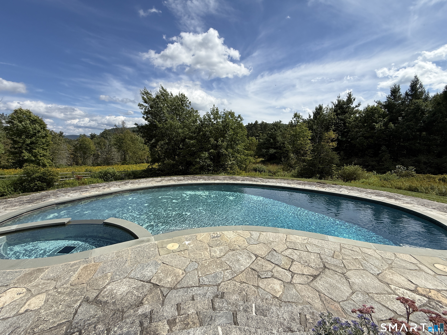
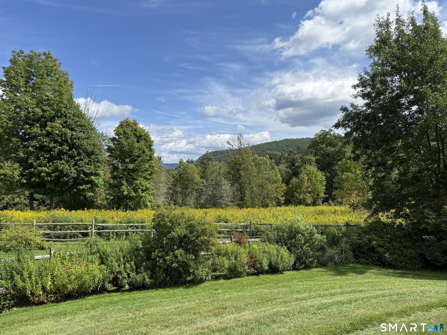
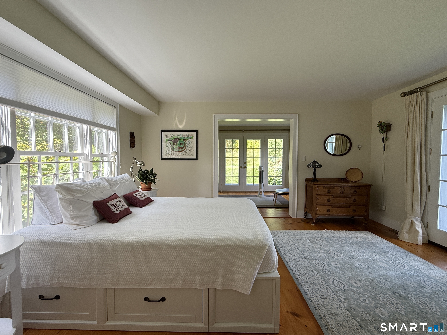
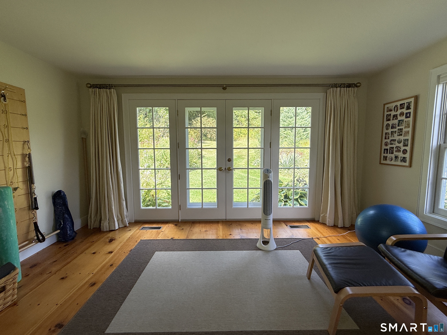
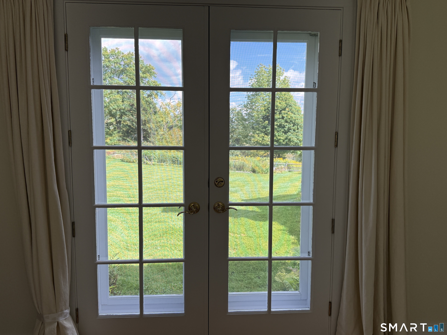
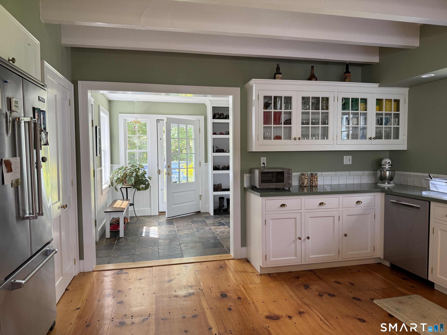
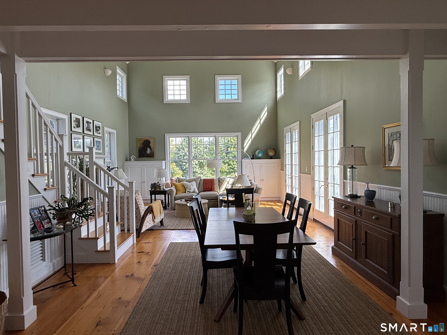
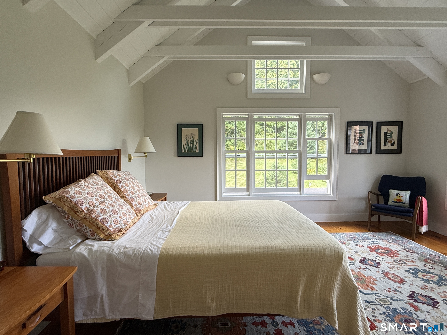
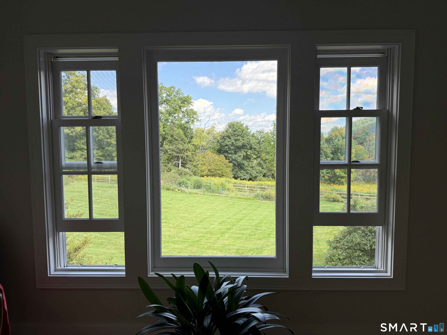
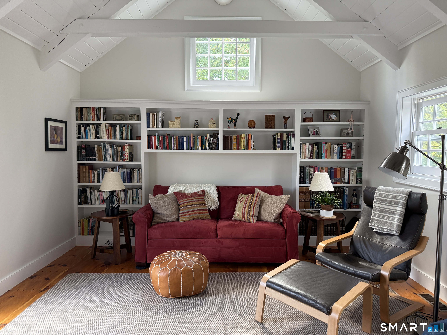
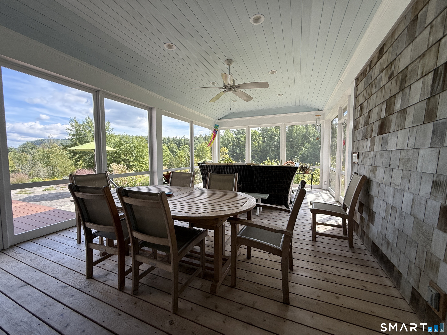
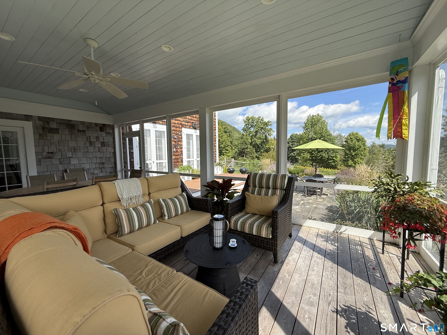
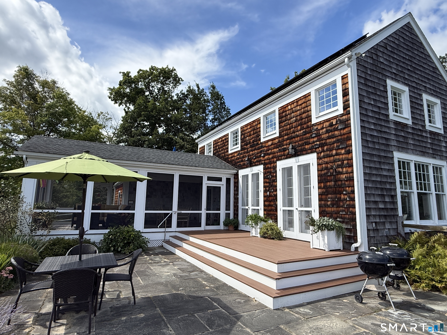
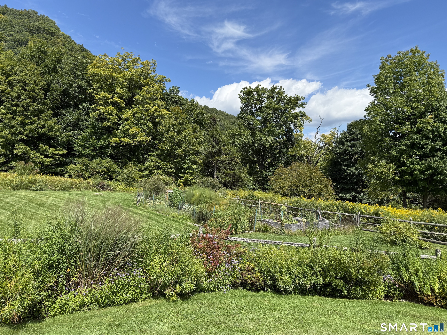
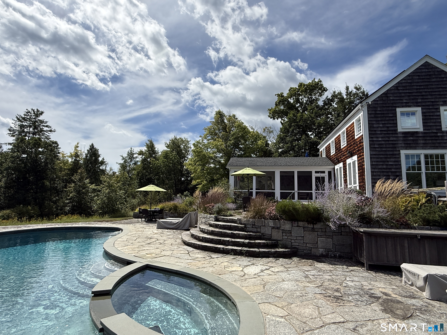
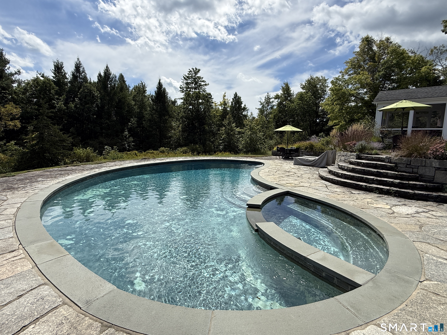
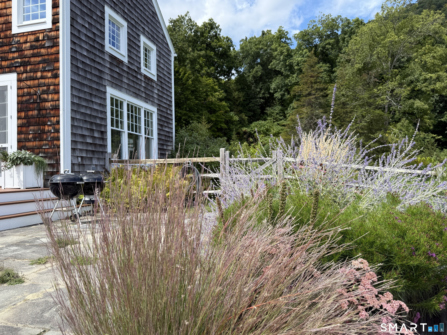
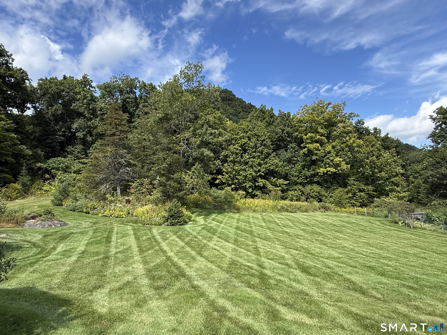
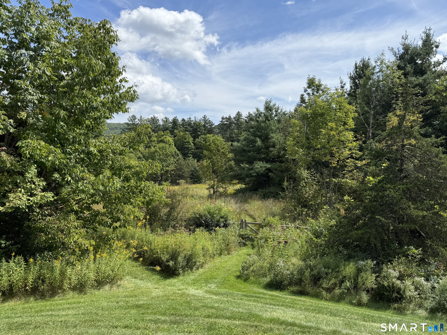
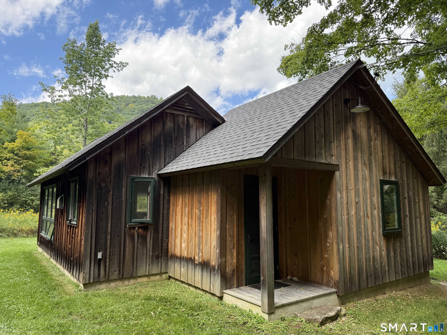
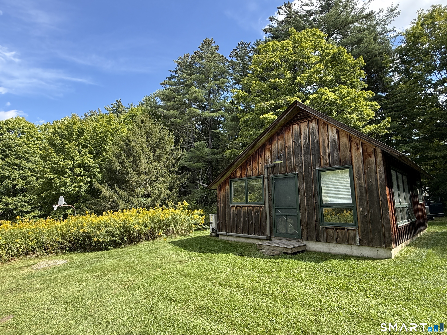
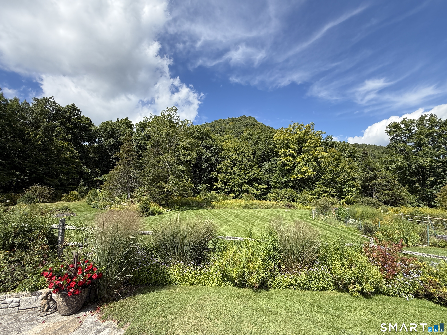
Set along a quiet country road, this exquisitely renovated Nantucket style home offers a serene sanctuary framed by vibrant wildflower meadows and sweeping views of the surrounding hills. Fragrant flowers line the stone steps leading to the front door where a gracious foyer greets visitors. This fairy-tale-esque entrance opens into a spacious kitchen with top of the line appliances. Beyond the kitchen peninsula is a dining room that spills into the living room with a fireplace and cathedral ceiling. The main level features a refined primary suite with large picture windows and a light-filled sitting room, while the upper floor hosts a sun-drenched bedroom with vaulted ceiling. Also upstairs is a lovely flex room with bookshelves and access to a private deck - ideal for use as guest space, office, den or gym. Additional workspace/sitting area is located at the top of the stairs. Outdoor living is central to the property, highlighted by a large screened porch with French doors off the kitchen that overlooks a crescent-shaped pool, perennial gardens, and lush surroundings. A private path meanders through the fields connecting the main house to a modern 1 BDR guest cabin, creating an ideal haven for visitors seeking quiet elegance and natural beauty. Close to many area attractions: Sharon Audubon Center, Sharon Playhouse, and Lime Rock Park. Easy access to area private schools: Indian Mountain, Hotchkiss, Berkshire, Kent and Millbrook School. 2 hours to NYC.

3
beds

4
baths

2,986 Sq.Ft. LIVING AREA

13.77 Acres lot

Diana Bisselle

Diana Bisselle

Andrew Bisselle

Andrew Bisselle

Listed By

Stacy Matthews

Features & Amenities

Interior

  • total bedrooms3
  • Total bathrooms4
  • full bathrooms3
  • half bathroom1
  • Laundry room Main Level
  • APPLIANCES Gas Range, Refrigerator, Dishwasher, Washer, Dryer

Area & Lot

  • Status Coming Soon
  • Living Area2,986 Sq.Ft.
  • Total Area2,986 Sq.Ft.
  • Lot Area13.77 Acres
  • MLS® ID24206718
  • TypeResidential
  • YEAR BUILT1988
  • Architecture StylesColonial, Farm House
  • Water FrontageNot Applicable
  • Elementary SchoolSharon Center
  • High SchoolHousatonic

Exterior

  • Garage Space1.0
  • water SourcePrivate Well
  • PoolGunite, In Ground Pool
  • roofAsphalt Shingle
  • lot featuresSecluded, Lightly Wooded, Cleared, Professionally Landscaped, Rolling
  • parkingAttached Garage
  • HEAT TYPEHot Air
  • AIR CONDITIONINGCentral Air
  • sewerSeptic
  • SubstructureBlock
  • other exterior FeaturesGarden Area, Guest House, French Doors, Patio

Financial

  • Sales Price$1,950,000
  • Real Estate Tax $9,825/yr
  • Zoning RR

Mortgage Calculator

Estimate your monthly mortgage payment, including the principal and interest, property taxes, and HOA. Adjust the values to generate a more accurate rate.

All estimates are provided for informational purposes only. Actual amounts may vary.
$0,000 Your Payment 20 15 65
$0,000 Your Payment

Work With Us

We bring the global prestige of William Pitt Sotheby's International Realty to your real estate journey. Whether you are buying a luxury estate or selling a treasured property, we provide unmatched guidance. Trust us to elevate your experience with our dedicated team approach.

Follow Us on Instagram