Leave a Message

Thank you for your message. We will be in touch with you shortly.

13 Cobble Heights Road
SEE ALL PHOTOS
13 Cobble Heights Road
Courtesy of William Pitt Sotheby's Int'l
Sold

13 Cobble Heights Road

13 Cobble Heights Road, Kent, Connecticut 06757

$1,375,000
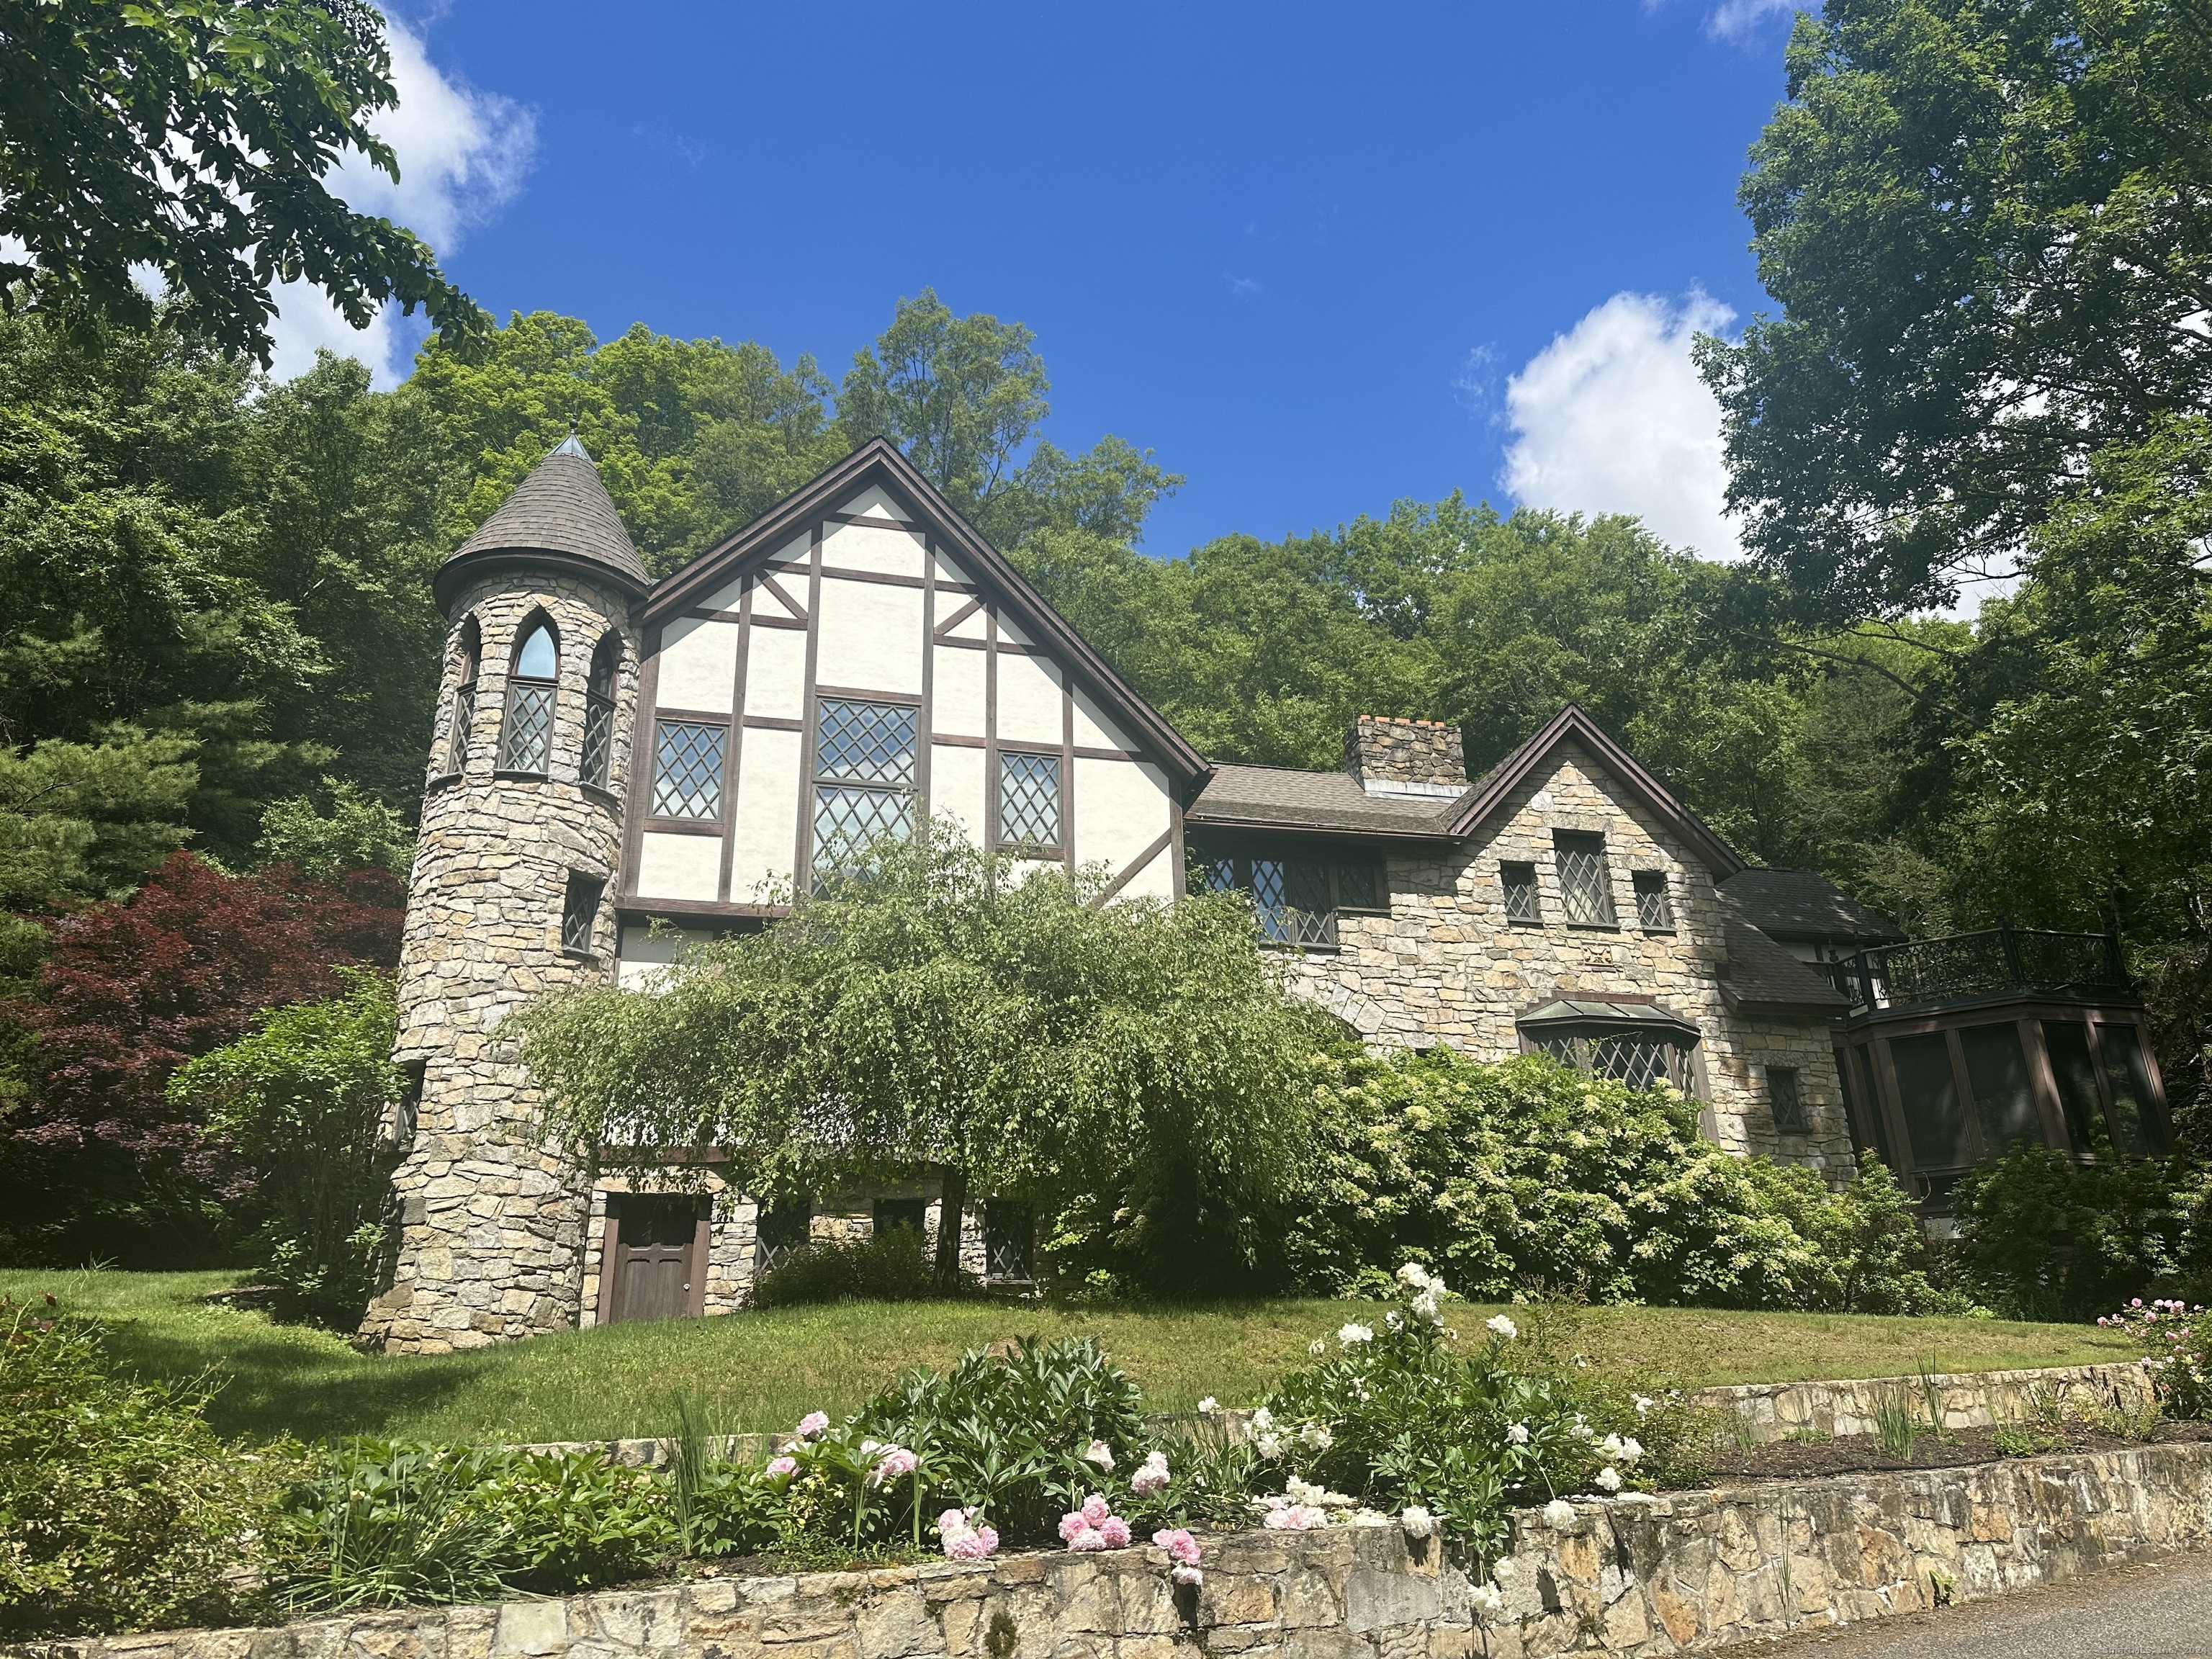
You'll find this Tudor and Stucco style home nestled on 8 private acres with a pond, on a private road in the picturesque town of Kent, CT. The home has 10 rooms including 4 bedrooms, 3 full bathrooms and 2 half baths. A large guest wing has a separate entrance and includes a large living area, a bedroom and full bathroom. There are 3 stunning stone fireplaces with custom designed mantels that provide warmth and ambiance to the living room, kitchen and primary bedroom. There is also a library with custom-built mahogany shelves and a stunning stained glass skylight. The lower level has a large party room with pool table, built in bar and a half bath. A large screened porch on the main level is a serene retreat for relaxing and entertaining. The primary bedroom suite upstairs has a fireplace, bathroom with soaking tub and shower, large studio/office space and a private deck. The second floor also includes 2 additional bedrooms, a full bath and laundry room. You can also access the library from the second floor. Kent has a variety of great eateries, galleries, library, private schools, hiking trails, and Metro North just a few miles away.

4
beds

4
baths

6,000 Sq.Ft. LIVING AREA

8.14 Acres lot

Alan O'Doherty

Alan O'Doherty

Listed By

Stacy Matthews

Features & Amenities

Interior

  • total bedrooms4
  • Total bathrooms4
  • full bathrooms3
  • half bathroom1
  • Laundry room Upper Level
  • APPLIANCES Cook Top, Oven/Range, Subzero, Dishwasher, Washer, Electric Dryer
  • other interior Features Auto Garage Door Opener, Cable - Pre-wired, Central Vacuum

Area & Lot

  • Status Sold
  • Date Sold February 6, 2026
  • Living Area6,000 Sq.Ft.
  • Total Area6,000 Sq.Ft.
  • Lot Area8.14 Acres
  • MLS® ID24037584
  • TypeResidential
  • YEAR BUILT1988
  • Architecture StylesChateau
  • Water FrontageBrook, Access, Seasonal
  • Elementary SchoolPer Board of Ed
  • High SchoolPer Board of Ed

Exterior

  • Garage Space2.0
  • water SourcePrivate Well
  • roofShingle
  • lot featuresInterior Lot, Treed, Professionally Landscaped
  • parkingAttached Garage
  • HEAT TYPEHot Air
  • AIR CONDITIONINGCentral Air
  • sewerSeptic
  • SubstructureConcrete
  • other exterior FeaturesPorch-Screened, Porch-Enclosed, Balcony, Porch, Gutters, Garden Area, Lighting, Covered Deck, Stone Wall, French Doors

Financial

  • Sales Price$1,375,000
  • Real Estate Tax $19,466/yr
  • Zoning residential

Work With Us

We bring the global prestige of William Pitt Sotheby's International Realty to your real estate journey. Whether you are buying a luxury estate or selling a treasured property, we provide unmatched guidance. Trust us to elevate your experience with our dedicated team approach.

Follow Us on Instagram