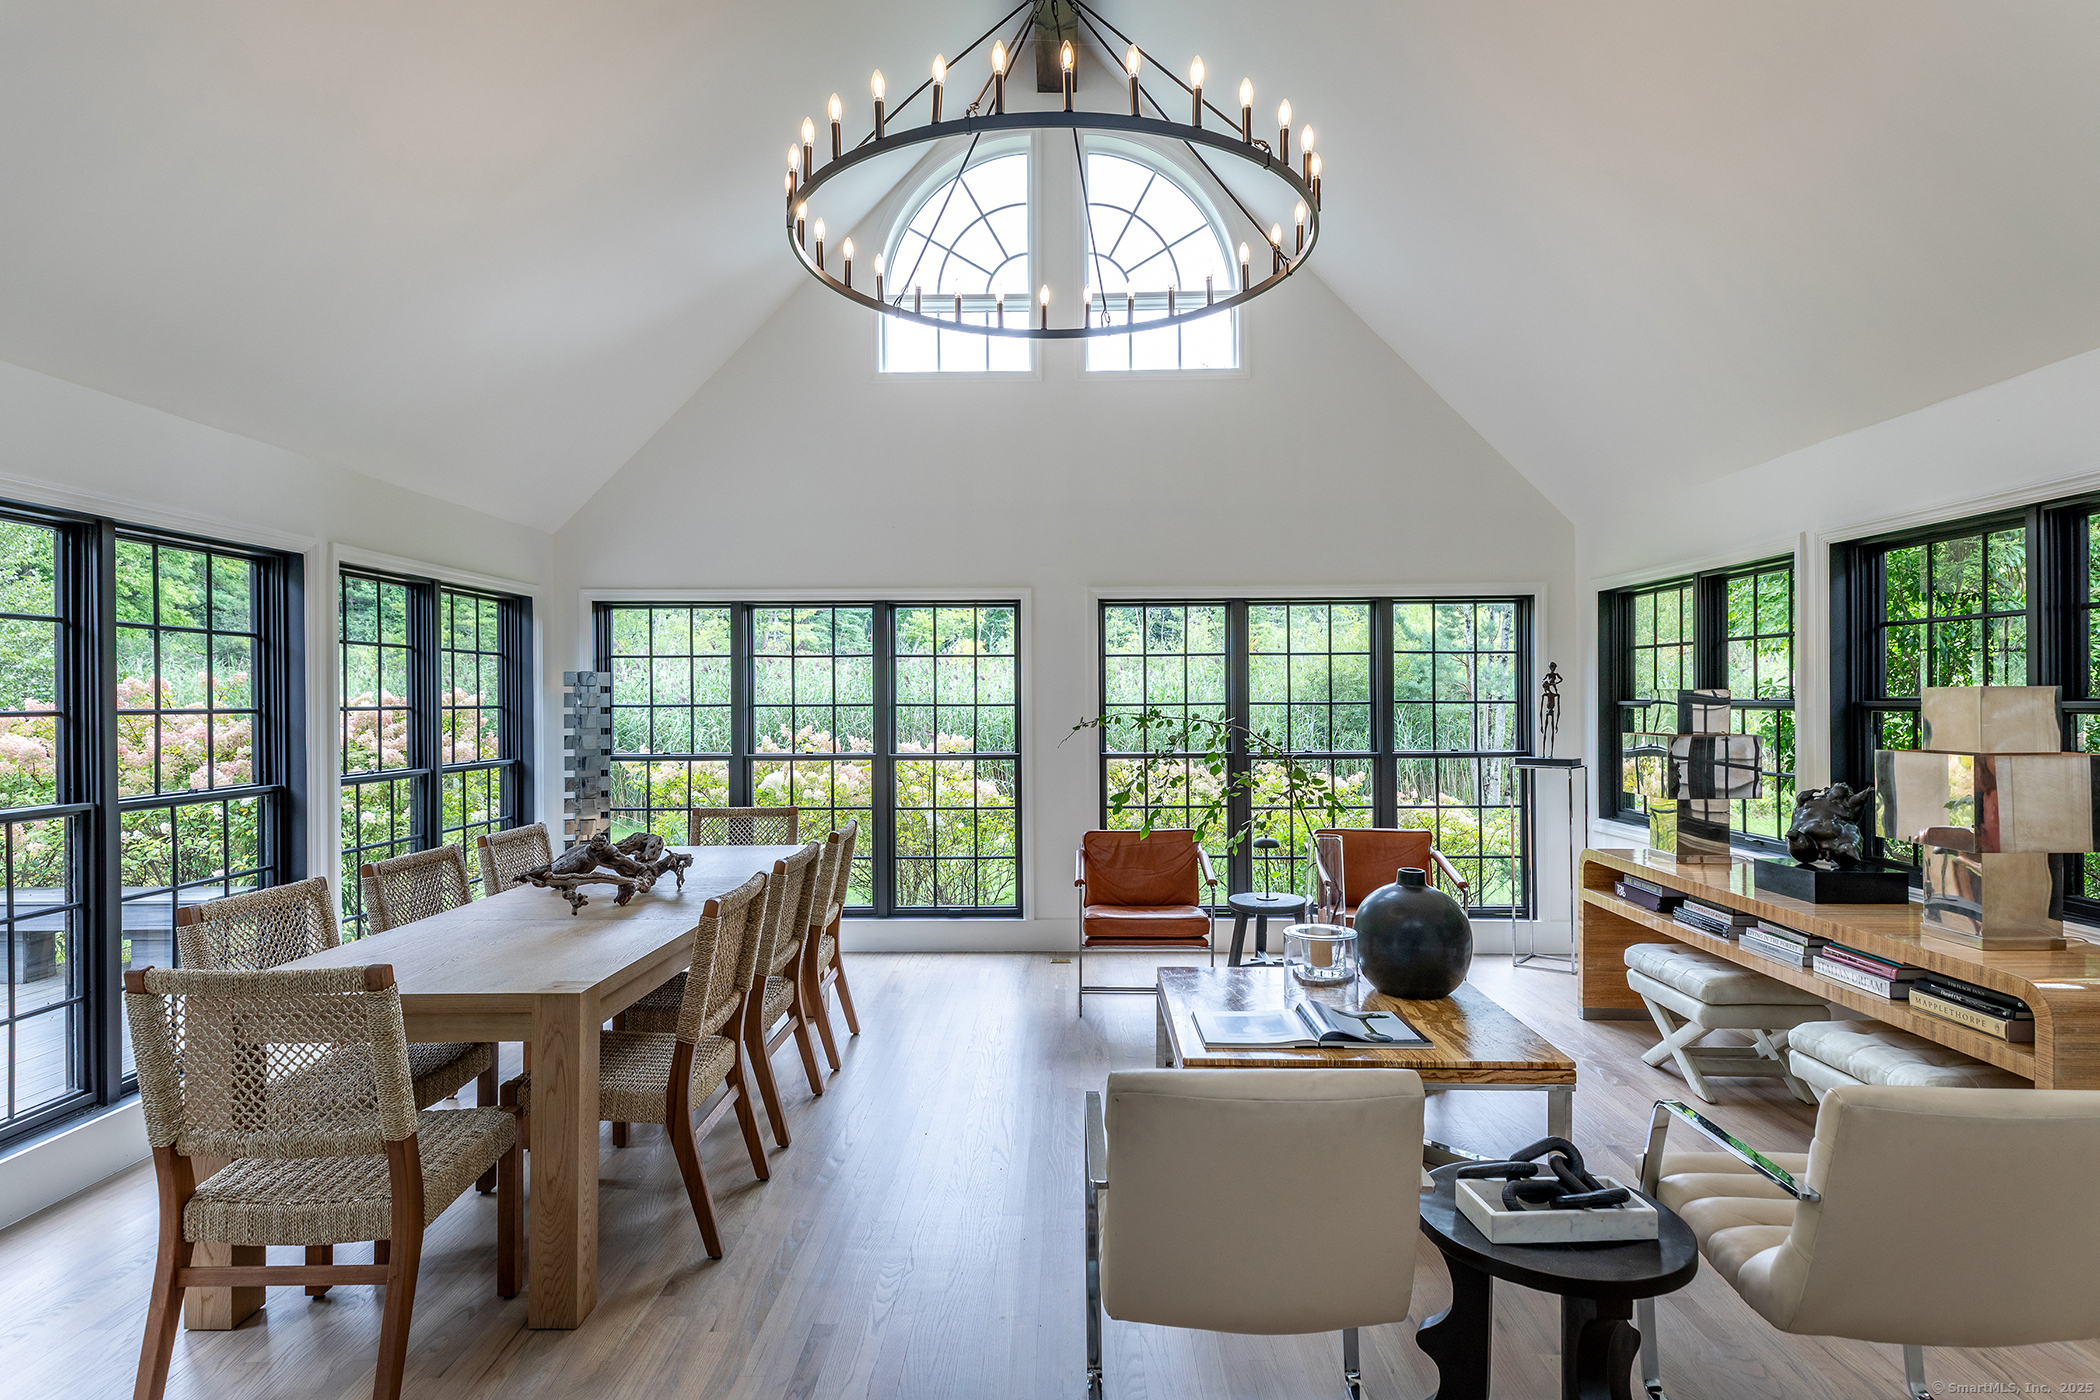
Open-plan living and dining room with vaulted ceiling, circular chandelier, and garden views through large windows.
Sold

15 Herrick Road

15 Herrick Road, Sharon, CT 06069

$2,100,000
Contemporary elegance on one of Sharon's most prestigious addresses. A classic pea stone driveway leads to this newly renovated and glamorous 3 BDR/3 Bath country home in a stunning natural setting with interiors designed by the NY-based firm Majordomo Lifestyle Architecture. Sleek sophistication abounds with gracious vaulted ceilings in the living room, anchored by a striking stone fireplace. The living room flows seamlessly into an expanded sunroom bathed in natural light - perfect for intimate dinners and grand entertaining with access to the patio. The updated eat-in kitchen serves as the heart of this modern masterpiece, with top of the line appliances and ample storage. Luxurious accommodations include an enlarged en-suite Primary BDR with fireplace on the main floor and access to the patio, and 2 spacious en suite bedrooms upstairs. Every space has been thoughtfully renovated to blend contemporary comfort with timeless charm. 2-car detached garage/barn offers extraordinary storage/work/studio spaces. Herrick Road places you at one of the finest locations in Sharon known for its exceptional estates and natural beauty. This home is a lifestyle statement in one of Litchfield County's most desirable communities. Enjoy this idyllic setting where cattails whisper in the breeze and privacy reigns supreme. Private schools nearby: (Hotchkiss, Kent School, Salisbury School, Millbrook School), skiing at Mohawk and Catamount, Sharon Playhouse, and Audubon. 2 hours to NYC.

3
beds

3
baths

2,840 Sq.Ft. LIVING AREA

2.32 Acres lot

Diana Bisselle

Diana Bisselle

Listed By

Stacy Matthews

Features & Amenities

Interior

  • total bedrooms3
  • Total bathrooms3
  • full bathrooms2
  • half bathroom1
  • Laundry room Main Level
  • APPLIANCES Electric Cooktop, Wall Oven, Convection Oven, Microwave, Refrigerator, Subzero, Dishwasher, Washer, Dryer, Wine Chiller

Area & Lot

  • Status Sold
  • Date Sold January 9, 2026
  • Living Area2,840 Sq.Ft.
  • Total Area2,840 Sq.Ft.
  • Lot Area2.32 Acres
  • MLS® ID24124697
  • TypeResidential
  • YEAR BUILT1988
  • Architecture StylesContemporary
  • Water FrontageNot Applicable
  • Elementary SchoolSharon Center
  • High SchoolHousatonic

Exterior

  • Garage Space2.0
  • water SourcePrivate Well
  • roofAsphalt Shingle
  • lot featuresSecluded, Level Lot, Cleared
  • parkingDetached Garage
  • HEAT TYPEHot Air
  • AIR CONDITIONINGCentral Air
  • sewerSeptic
  • SubstructureSlab
  • other exterior FeaturesPorch, Deck

Financial

  • Sales Price$2,100,000
  • Real Estate Tax $6,034/yr
  • Zoning RR

Work With Us

We bring the global prestige of William Pitt Sotheby's International Realty to your real estate journey. Whether you are buying a luxury estate or selling a treasured property, we provide unmatched guidance. Trust us to elevate your experience with our dedicated team approach.

Follow Us on Instagram