Leave a Message

Thank you for your message. We will be in touch with you shortly.

18 Ohandley Drive
Courtesy of Havens Real Estate, Lawrence Havens Listing Contact: 845 453 5679 
Sold

18 Ohandley Drive

18 Ohandley Drive, Amenia, NY 12501

$565,000
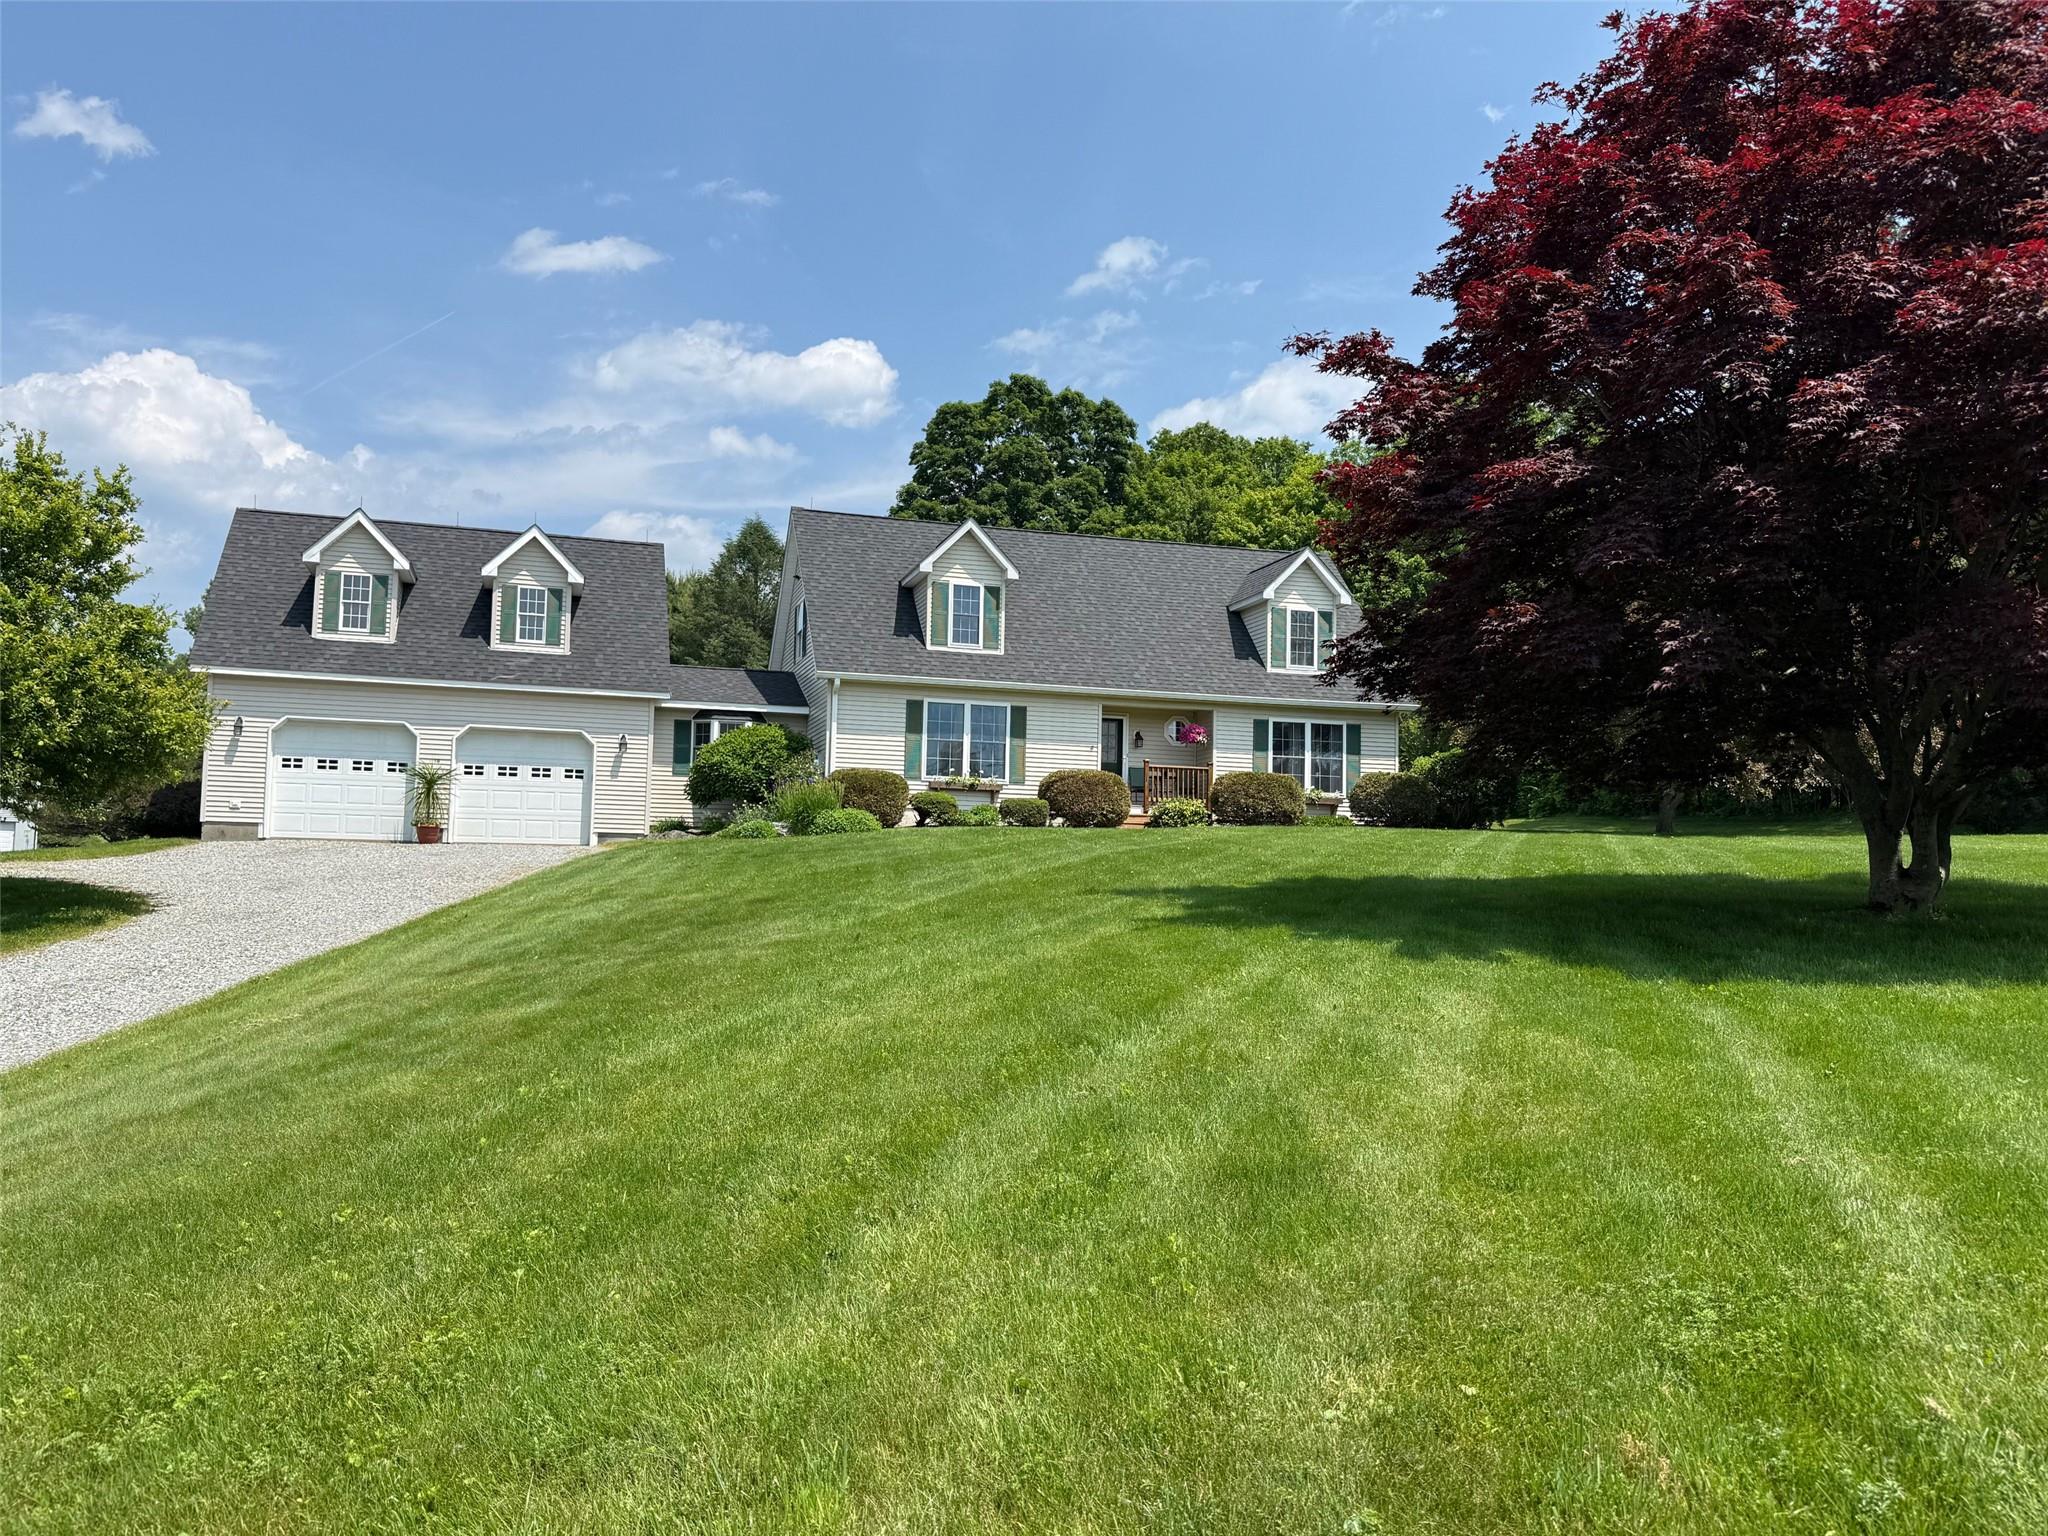
Set in a peaceful countryside location, this lovingly cared-for home has been in the same family for 29 years. Offering 3 spacious bedrooms and 2.5 bathrooms, the open floor plan blends casual elegance with comfort, making it ideal for family living. The kitchen is a standout feature with granite countertops, a tile floor, cherry wood cabinets, and high-quality appliances that make cooking a joy. Two sliding glass doors--one from the cozy den and the other from the dining area--open onto a spectacular deck, perfect for taking in the tranquility of the surrounding countryside. Each room is filled with warmth, and the living room provides that unmistakable sense of being home, home at last.
The attached 2-car garage includes an unfinished room above, giving you the freedom to create an office, studio, or playroom--limited only by your imagination.
The expansive 1.02-acre yard offers plenty of space for gardens, children, and pets to roam, making it ideal for family gatherings and outdoor fun.
Situated near the Harlem Valley Rail Trail and Metro-North Wassaic Train Station, and just a short drive from Sharon and Kent, CT, this home is perfectly located for those seeking both recreation and cultural experiences. Come home to country living!
Very important updates: Roof was new in 2021, the boiler and hot water heater are brand new.
Accepted Offer ok to show but the offer is very solid.

3
beds

3
baths

2,261 Sq.Ft. LIVING AREA

1.09 Acres lot

Diana Bisselle

Diana Bisselle

Listed By

Stacy Matthews

Features & Amenities

Interior

  • total bedrooms3
  • Total bathrooms3
  • full bathrooms2
  • half bathroom1
  • Flooring Carpet, Ceramic Tile, Hardwood
  • APPLIANCES Dishwasher, Dryer, Electric Water Heater, Freezer, Gas Range, Refrigerator, Stainless Steel Appliance(s), Washer, Water Softener Owned
  • other interior Features First Floor Bedroom, First Floor Full Bath, Breakfast Bar, Ceiling Fan(s), Central Vacuum, Double Vanity, Granite Counters, Primary Bathroom, Master Downstairs, Open Kitchen

Area & Lot

  • Status Sold
  • Date Sold August 20, 2025
  • Living Area2,261 Sq.Ft.
  • Lot Area1.09 Acres
  • MLS® ID868894
  • TypeResidential
  • YEAR BUILT1996
  • NeighborhoodDutchess County
  • Architecture StylesCape Cod
  • View DescriptionMountain(s), Neighborhood, Skyline
  • Elementary SchoolWebutuck Elementary School
  • Middle SchoolEugene Brooks Intermediate School
  • High SchoolWebutuck High School
  • School DistrictWebutuck (Northeast Central)

Exterior

  • Garage Space2.0
  • water SourcePublic
  • utilitiesCable Connected, Electricity Connected, Trash Collection Private, Underground Utilities, Water Available, Water Connected
  • parkingDriveway, Garage, Garage Door Opener, Off Street
  • HEAT TYPEBaseboard, Hot Water, Oil
  • AIR CONDITIONINGAttic Fan, Wall/Window Unit(s)
  • sewerSeptic Tank
  • SubstructureConcrete Perimeter

Financial

  • Sales Price$565,000
  • Real Estate Tax $5,252/yr

Dutchess County

Explore

Work With Us

We bring the global prestige of William Pitt Sotheby's International Realty to your real estate journey. Whether you are buying a luxury estate or selling a treasured property, we provide unmatched guidance. Trust us to elevate your experience with our dedicated team approach.

Follow Us on Instagram