Leave a Message

By providing your contact information to The Legacy Team, your personal information will be processed in accordance with The Legacy Team's Privacy Policy. By checking the box(es) below, you expressly consent to receive marketing or promotional real estate communication from The Legacy Team in the manner selected by you. For SMS text messages, message frequency varies. Message and data rates may apply. Consent is not a condition of purchase of any goods or services. You may opt out of receiving further communications from The Legacy Team at any time. To opt out of receiving SMS text messages, reply STOP to unsubscribe. SMS text messaging is subject to our Terms of Use.

Thank you for your message. We will be in touch with you shortly.

2 Great Elm Drive
Sold

2 Great Elm Drive

2 Great Elm Drive, Sharon, CT 06069

$2,925,000
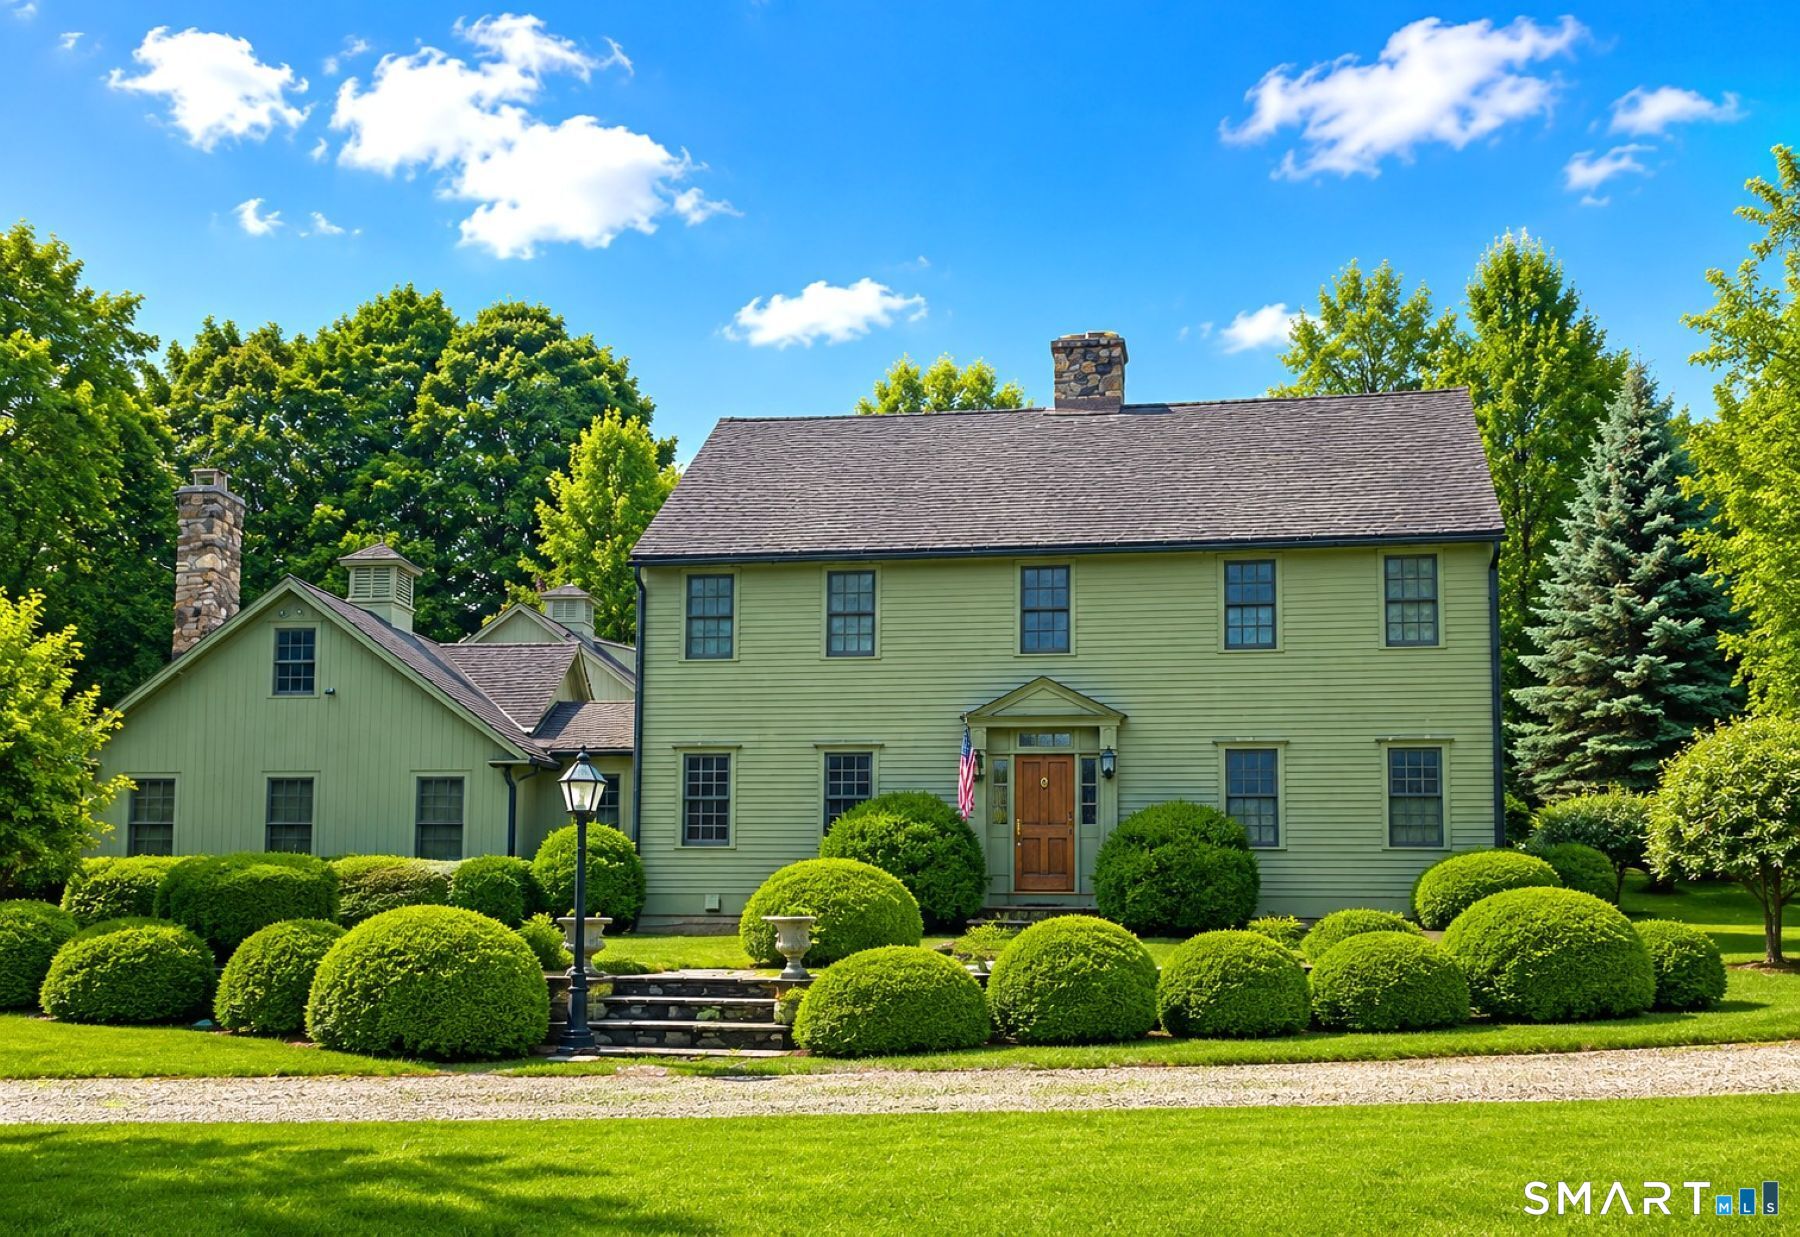
Set back from the road with a sweeping front lawn, this stately Sharon home provides country elegance and privacy in an ideal location. Steps from the historic Sharon Green and within the prestigious Great Elm community, this distinguished residence totaling over 6,000 sq. ft. offers a rare blend of sophisticated design and the serene, pastoral charm for which Litchfield County is known. The heart of the home is a breathtaking open-concept kitchen and dining area, characterized by wood beams and soaring cathedral ceiling. A stone fireplace anchors the room, creating an atmosphere of rustic warmth. French doors off the kitchen lead to the expansive blue stone terrace, shaded in part by a classic pergola-perfect for al fresco dining. For more refined entertaining there is a grand living room featuring a wood burning fireplace, French doors, wood beams and a wall of bookcases, designed for either intimate evenings or a perfect spot for larger gatherings. The sunny main level primary bedroom features a spacious ensuite bath with walk in shower and jacuzzi tub. Upstairs are 3 lovely bedrooms and 3 full baths. The "Silo" addition is accessed through an indoor garden to a winding staircase at the back of the home. With its circular footprint and dramatic lines, it serves as the ultimate media room, library, or private study. The finished lower level offers a gym, expansive wine cellar, pantry area with a Subzero, and cedar closet.

4
beds

5
baths

4,449 Sq.Ft. LIVING AREA

3.74 Acres lot

Diana Bisselle

Diana Bisselle

Listed By

Stacy Matthews

Features & Amenities

Interior

  • total bedrooms4
  • Total bathrooms5
  • full bathrooms4
  • half bathroom1
  • Laundry room Main Level
  • APPLIANCES Gas Cooktop, Wall Oven, Subzero, Dishwasher, Washer, Dryer

Area & Lot

  • Status Sold
  • Date Sold June 10, 2026
  • Living Area4,449 Sq.Ft.
  • Total Area4,449 Sq.Ft.
  • Lot Area3.74 Acres
  • MLS® ID24149276
  • TypeResidential
  • YEAR BUILT2004
  • Architecture StylesColonial
  • Water FrontageNot Applicable
  • Elementary SchoolSharon Center
  • High SchoolHousatonic

Exterior

  • Garage Space2.0
  • water SourcePublic Water Connected
  • PoolIn Ground Pool
  • roofAsphalt Shingle
  • lot featuresLevel Lot, Professionally Landscaped
  • parkingAttached Garage, Driveway
  • HEAT TYPEHot Air
  • AIR CONDITIONINGCentral Air
  • sewerSeptic
  • SubstructureConcrete
  • other exterior FeaturesUnderground Utilities, Terrace

Financial

  • Sales Price$2,925,000
  • Real Estate Tax $16,823/yr
  • HOA $3,590/3 mos
  • Zoning RR
2 Great Elm Drive

Set back from the road with a sweeping front lawn, this stately Sharon home provides country elegance and privacy in an ideal location.

– Diana Bisselle

Work With Us

We bring the global prestige of William Pitt Sotheby's International Realty to your real estate journey. Whether you are buying a luxury estate or selling a treasured property, we provide unmatched guidance. Trust us to elevate your experience with our dedicated team approach.

Follow Us on Instagram