
Leave a Message

Thank you for your message. We will be in touch with you shortly.

21 Bostwick Street
21 Bostwick Street
21 Bostwick Street
21 Bostwick Street
21 Bostwick Street
21 Bostwick Street
21 Bostwick Street
21 Bostwick Street
21 Bostwick Street
21 Bostwick Street
21 Bostwick Street
21 Bostwick Street
21 Bostwick Street
21 Bostwick Street
21 Bostwick Street
21 Bostwick Street
21 Bostwick Street
21 Bostwick Street
21 Bostwick Street
21 Bostwick Street
21 Bostwick Street
21 Bostwick Street
21 Bostwick Street
21 Bostwick Street
21 Bostwick Street
21 Bostwick Street
21 Bostwick Street
21 Bostwick Street
SEE ALL PHOTOS
21 Bostwick Street
21 Bostwick Street
21 Bostwick Street
21 Bostwick Street
21 Bostwick Street
21 Bostwick Street
21 Bostwick Street
21 Bostwick Street
21 Bostwick Street
21 Bostwick Street
21 Bostwick Street
21 Bostwick Street
21 Bostwick Street
21 Bostwick Street
21 Bostwick Street
21 Bostwick Street
21 Bostwick Street
21 Bostwick Street
21 Bostwick Street
21 Bostwick Street
21 Bostwick Street
21 Bostwick Street
21 Bostwick Street
21 Bostwick Street
21 Bostwick Street
21 Bostwick Street
21 Bostwick Street
21 Bostwick Street
Courtesy of William Pitt Sotheby's Int'l
Sold

21 Bostwick Street

21 Bostwick Street, Salisbury, Connecticut 06039

$695,000
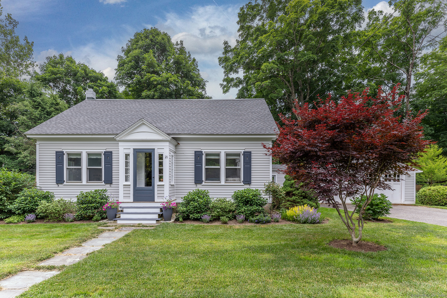
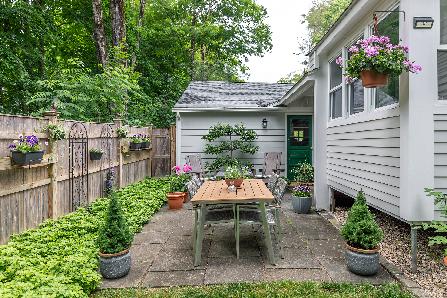
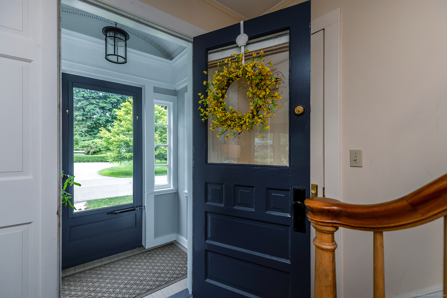
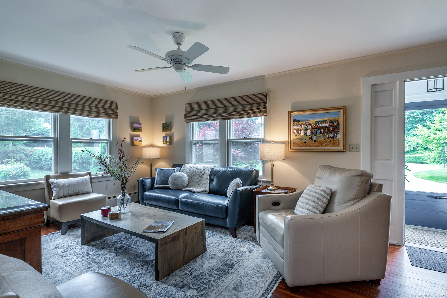
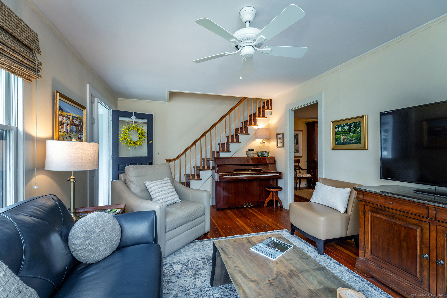
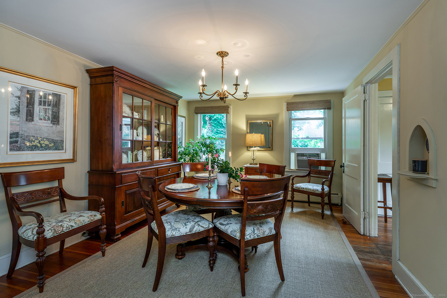
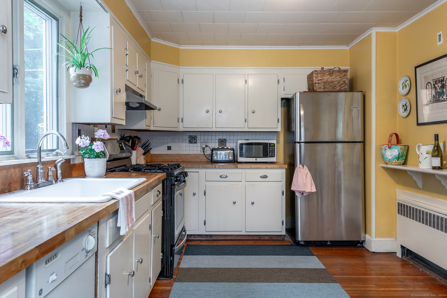
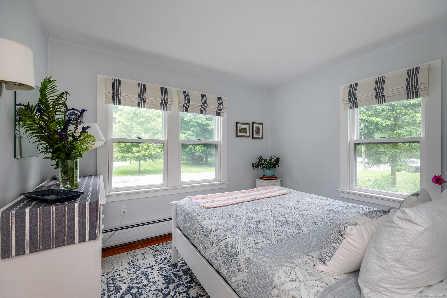
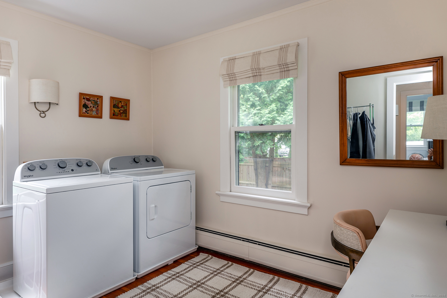
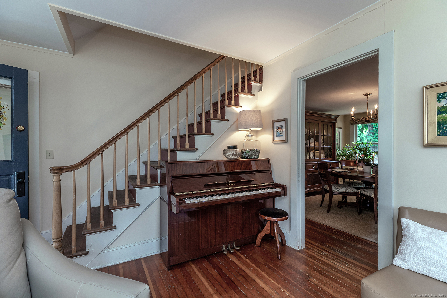
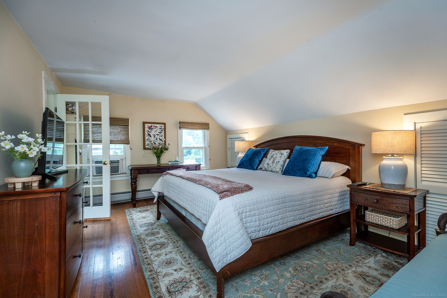
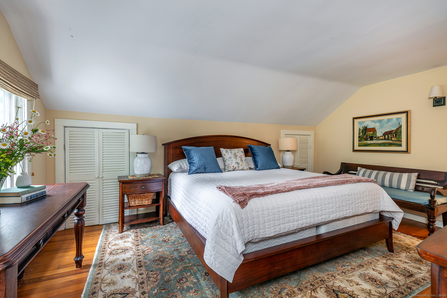
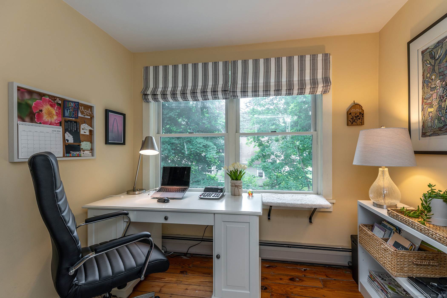
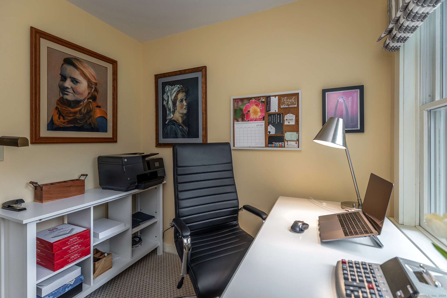
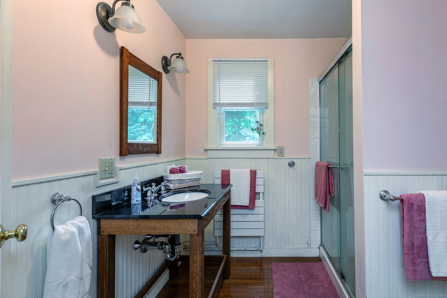
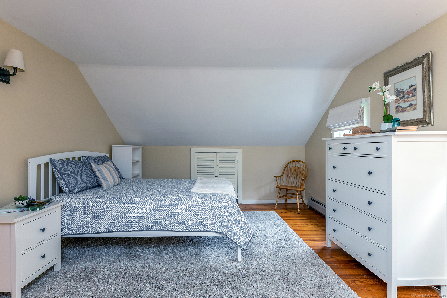
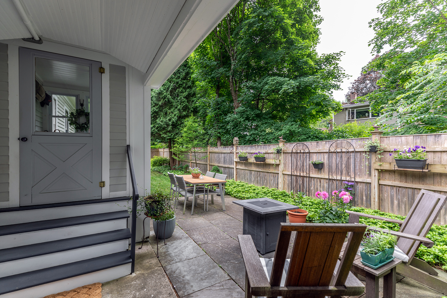
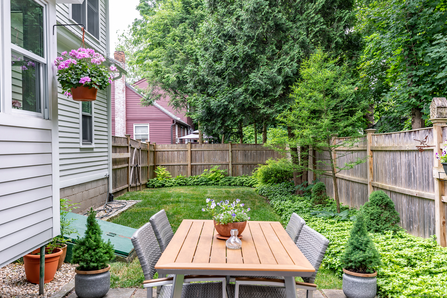
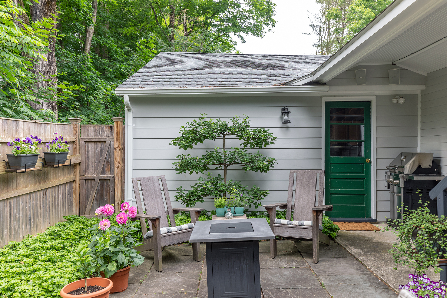
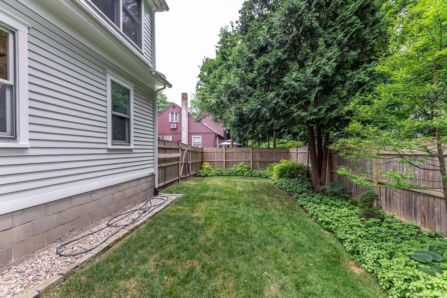
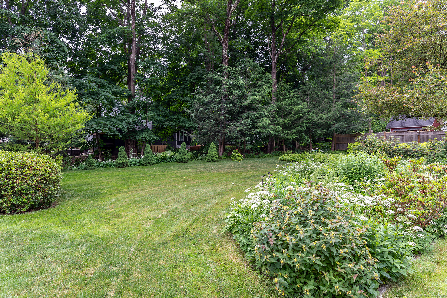
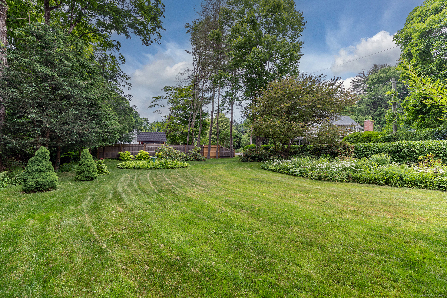
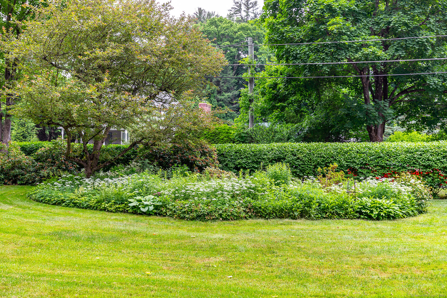
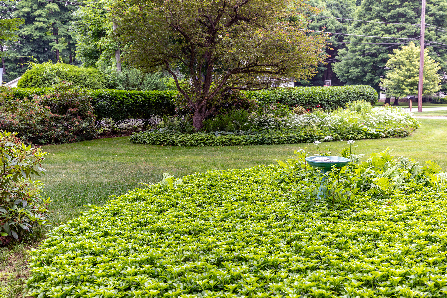
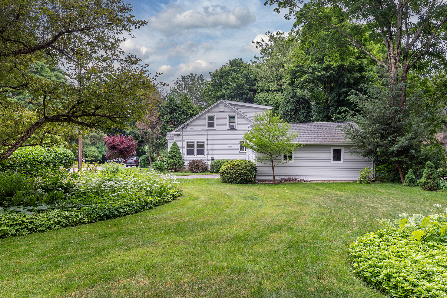
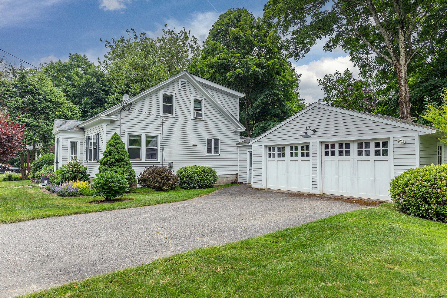
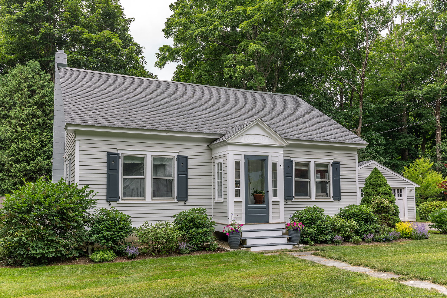
The cutest cape in Lakeville is sure to charm you. This home is bursting at the seams with curb appeal. The front yard is draped with rhododendrons, and massive peonies. You can't help but notice the care that has been given to this in town home. Nestled on a side street in Lakeville, pop into town to restaurants, galleries, hiking or the lake. Enter the home into the living room that features a propane fireplace for cozy evenings in. Hardwood floors carry throughout. Beyond that is a dining room with ample space to entertain family and friends. The kitchen has a propane cooktop and is connected to a convenient covered porch. The first floor also offers a bedroom, full bath and laundry room (that could be converted back to a bedroom). The second floor has two oversized bedrooms, an additional full bath and an office space tucked away off one of the bedrooms. Outside this house continues to delight with a two car garage which is smartly connected to the house with a covered access. Off the back door is a completely fenced in backyard with patio space for grilling and entertaining. The brook babbles in the background, creating a serene mood. The private side yard provides a lovely flat space ideal for gardening, a vegetable bed, or a game of catch.Two hours to NYC. Minutes to Salisbury, Millerton, North Canaan, Sharon, Falls Village. Enjoy all the Litchfield Hills has to offer. Come see what all the fuss is about and enjoy the ease of in town living

3
beds

2
baths

1,515 Sq.Ft. LIVING AREA

0.52 Acres lot

Diana Bisselle

Diana Bisselle

Listed By

Stacy Matthews

Features & Amenities

Interior

  • total bedrooms3
  • Total bathrooms2
  • full bathrooms2
  • Laundry room Main Level
  • APPLIANCES Gas Range, Refrigerator, Freezer, Washer, Dryer

Area & Lot

  • Status Sold
  • Date Sold July 26, 2024
  • Living Area1,515 Sq.Ft.
  • Total Area1,515 Sq.Ft.
  • Lot Area0.52 Acres
  • MLS® ID24021856
  • TypeResidential
  • YEAR BUILT1927
  • Architecture StylesCape Cod
  • Water FrontageBrook
  • Elementary SchoolPer Board of Ed
  • High SchoolPer Board of Ed

Exterior

  • Garage Space2.0
  • water SourcePublic Water Connected
  • roofAsphalt Shingle, Metal
  • lot featuresFence - Wood, Fence - Partial, Fence - Privacy, Interior Lot, Professionally Landscaped, Water View
  • parkingDetached Garage
  • HEAT TYPEHot Water
  • AIR CONDITIONINGNone
  • sewerPublic Sewer Connected
  • SubstructureConcrete

Financial

  • Sales Price$695,000
  • Real Estate Tax $2,404/yr
  • Zoning R1

Work With Us

We bring the global prestige of William Pitt Sotheby's International Realty to your real estate journey. Whether you are buying a luxury estate or selling a treasured property, we provide unmatched guidance. Trust us to elevate your experience with our dedicated team approach.

Follow Us on Instagram