Leave a Message

Thank you for your message. We will be in touch with you shortly.

22 Oakridge Road
22 Oakridge Road
22 Oakridge Road
22 Oakridge Road
22 Oakridge Road
22 Oakridge Road
22 Oakridge Road
22 Oakridge Road
22 Oakridge Road
22 Oakridge Road
22 Oakridge Road
22 Oakridge Road
22 Oakridge Road
22 Oakridge Road
22 Oakridge Road
22 Oakridge Road
22 Oakridge Road
22 Oakridge Road
22 Oakridge Road
22 Oakridge Road
22 Oakridge Road
22 Oakridge Road
22 Oakridge Road
22 Oakridge Road
22 Oakridge Road
22 Oakridge Road
22 Oakridge Road
22 Oakridge Road
22 Oakridge Road
22 Oakridge Road
22 Oakridge Road
22 Oakridge Road
22 Oakridge Road
22 Oakridge Road
SEE ALL PHOTOS
22 Oakridge Road
22 Oakridge Road
22 Oakridge Road
22 Oakridge Road
22 Oakridge Road
22 Oakridge Road
22 Oakridge Road
22 Oakridge Road
22 Oakridge Road
22 Oakridge Road
22 Oakridge Road
22 Oakridge Road
22 Oakridge Road
22 Oakridge Road
22 Oakridge Road
22 Oakridge Road
22 Oakridge Road
22 Oakridge Road
22 Oakridge Road
22 Oakridge Road
22 Oakridge Road
22 Oakridge Road
22 Oakridge Road
22 Oakridge Road
22 Oakridge Road
22 Oakridge Road
22 Oakridge Road
22 Oakridge Road
22 Oakridge Road
22 Oakridge Road
22 Oakridge Road
22 Oakridge Road
22 Oakridge Road
22 Oakridge Road
Courtesy of Bain Real Estate
Sold

22 Oakridge Road

22 Oakridge Road, Kent, Connecticut 06785

$1,550,000
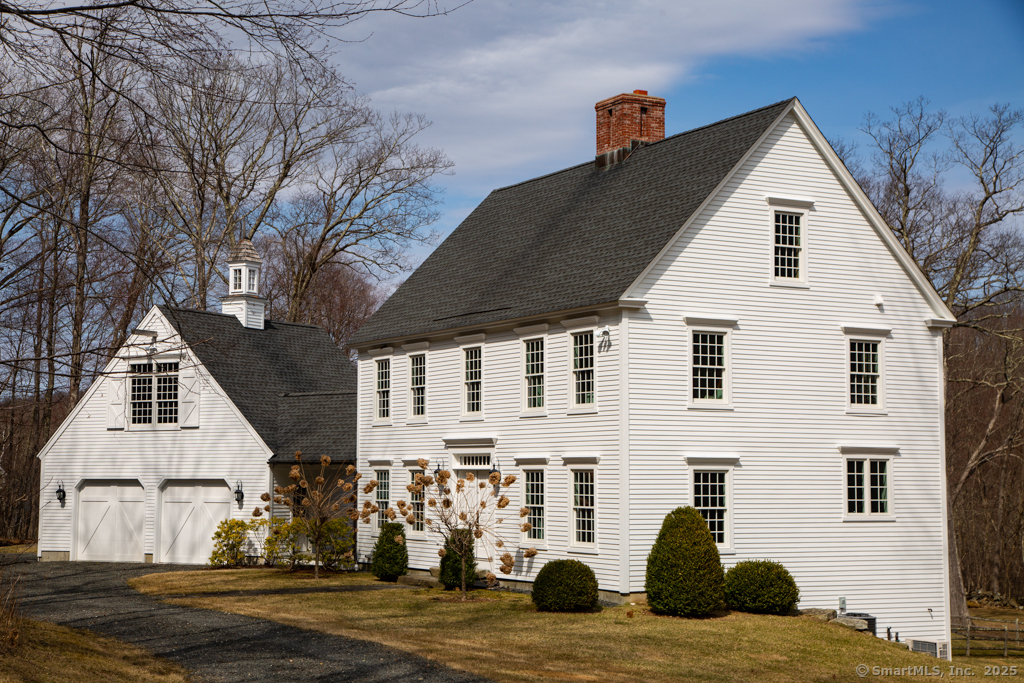
Manifesting quality, character and charm, this impeccably built country home is sited on an utmost private and idyllic parcel of land in Kent CT's lakes area. Rare is it to find such a property that blends intent, comfort and peace. Constructed in 2013 by a master builder with craftsman touches top to bottom from moldings to antique flooring nails; quality and intention underpin the thoughtfulness with which this home was built. 12 over 12 windows evoke the historic colonial era and invite the natural sunlight. The amber hue of the wide board floors resonate warmth. The fireplace is the heart of the home flanked by the open living room and chef level kitchen. There is a formal dining room, mud room and full laundry room offering comfort and practical living. The second floor offers three generous bedrooms with a primary suite both private and pampering with its sumptuous bathroom. A fun gathering room with a large TV, pellet stove and game room area are on the lower level where French doors open on to a stone patio, grill and seating area. A full bath serves the gathering room, patio and pool area alike. The 20x40 heated gunite pool has an expansive bluestone patio perfectly set in the park-like five acre property. Beyond the mossy stone walls are woodland paths, a brook and access to the abutting 9 acre land preserve. Basement space and two-bay garage loft offer ample storage. Top mechanicals plus generator maintain uninterrupted comfort. Only Ease and Enjoyment!

3
beds

4
baths

2,682 Sq.Ft. LIVING AREA

5 Acres lot

Diana Bisselle

Diana Bisselle

Listed By

Stacy Matthews

Features & Amenities

Interior

  • total bedrooms3
  • Total bathrooms4
  • full bathrooms3
  • half bathroom1
  • Laundry room Main Level
  • APPLIANCES Cook Top, Convection Range, Wall Oven, Microwave, Range Hood, Refrigerator, Dishwasher, Washer, Electric Dryer
  • other interior Features Auto Garage Door Opener, Cable - Pre-wired, Security System

Area & Lot

  • Status Sold
  • Date Sold May 23, 2025
  • Living Area2,682 Sq.Ft.
  • Total Area2,682 Sq.Ft.
  • Lot Area5 Acres
  • MLS® ID24085201
  • TypeResidential
  • YEAR BUILT2013
  • Architecture StylesColonial
  • Water FrontageBrook
  • Elementary SchoolKent
  • High SchoolHousatonic

Exterior

  • Garage Space2.0
  • water SourcePrivate Well
  • PoolGunite, Heated, Safety Fence, In Ground Pool
  • roofAsphalt Shingle
  • lot featuresSecluded, Borders Open Space, Level Lot, On Cul-De-Sac, Cleared, Professionally Landscaped
  • parkingAttached Garage
  • HEAT TYPEHot Air
  • AIR CONDITIONINGCentral Air, Ductless, Split System
  • sewerSeptic
  • SubstructureConcrete
  • other exterior FeaturesTerrace, Breezeway, Garden Area, Lighting, French Doors, Patio

Financial

  • Sales Price$1,550,000
  • Real Estate Tax $10,623/yr
  • HOA $900/yr
  • Zoning Rural Residential

Work With Us

We bring the global prestige of William Pitt Sotheby's International Realty to your real estate journey. Whether you are buying a luxury estate or selling a treasured property, we provide unmatched guidance. Trust us to elevate your experience with our dedicated team approach.

Follow Us on Instagram