Leave a Message

Thank you for your message. We will be in touch with you shortly.

23 Cedar Ln Extension
SEE ALL PHOTOS
23 Cedar Ln Extension
Courtesy of William Pitt Sotheby's Int'l
Sold

23 Cedar Ln Extension

23 Cedar Ln Extension, Sherman, Connecticut 06784

$810,000
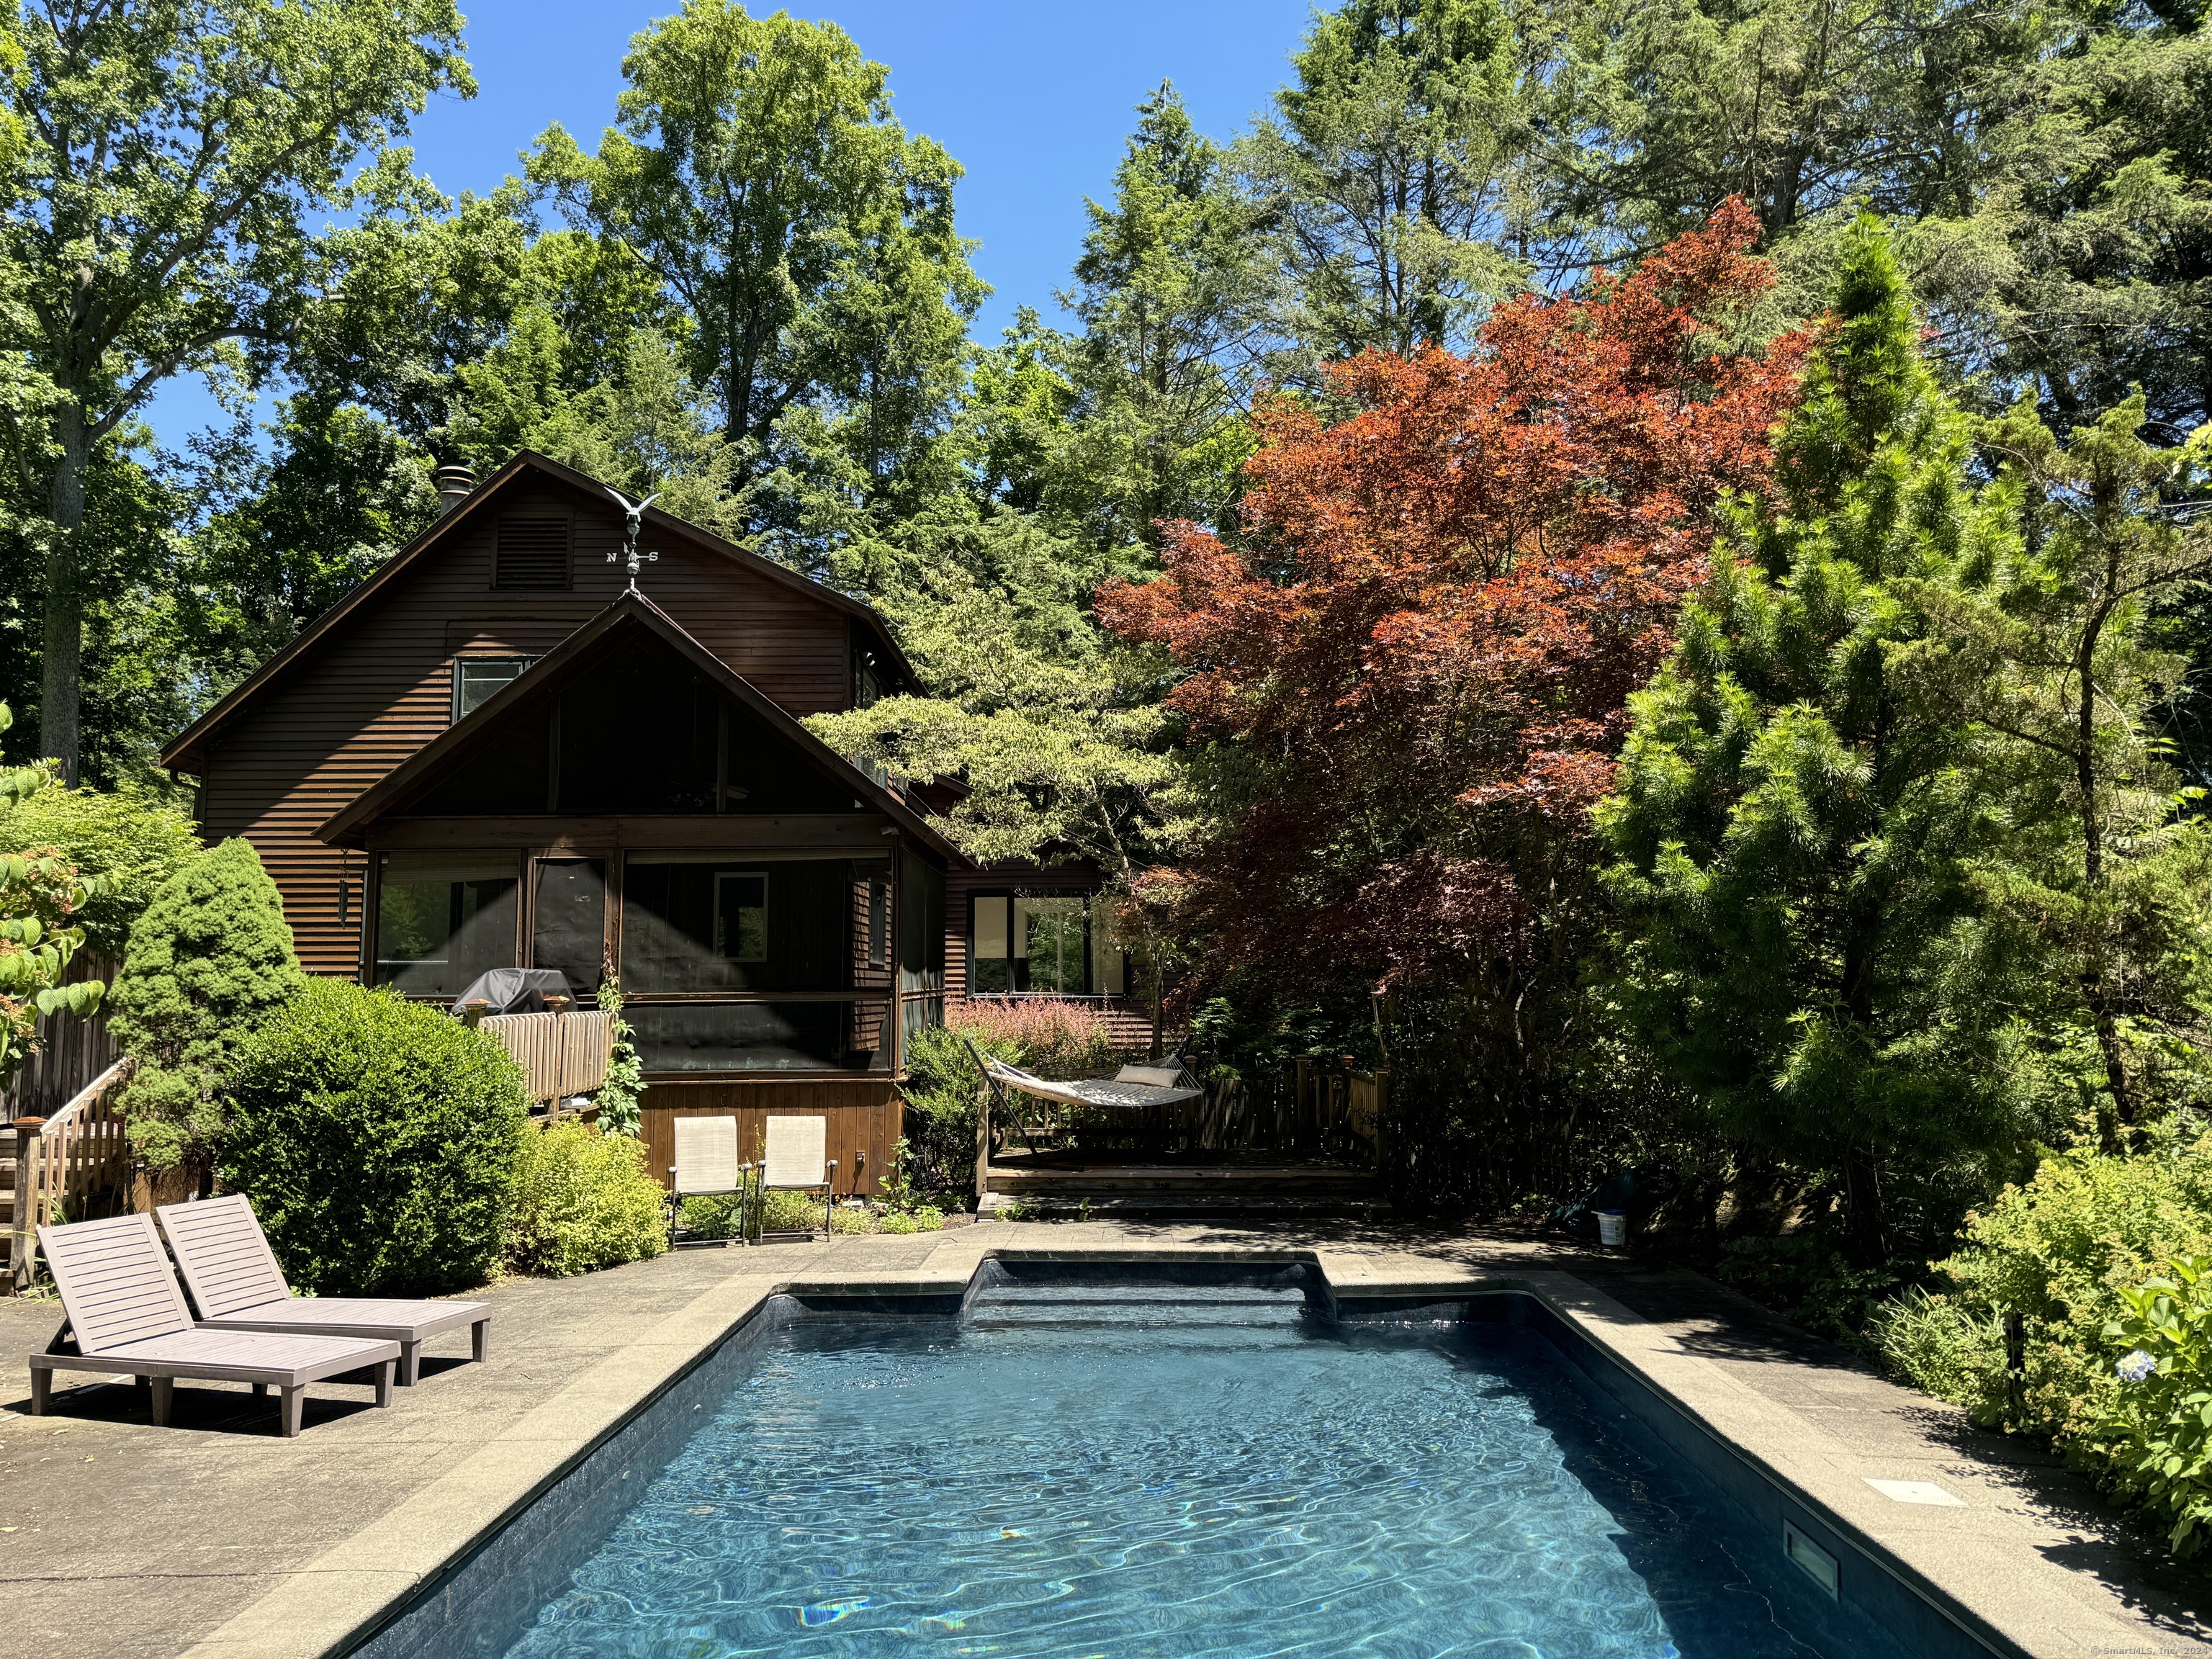
The pool is OPEN!! Meticulously renovated home filled with a sense of warmth and connection to nature, where the open space flows seamlessly from room to room. Upon entering the living area, the welcoming fireplace draws your eyes to the double height ceiling with natural wood clapboard & exposed beams. This space is large enough to accommodate a dining area. Double doors lead to the Den/TV room with high ceilings & new skylights. Alternatively, this room could be used as a bedroom. The kitchen opens to a large screened-in porch overlooking the pool - a magical place to spend the evening whilst enjoying the illuminated pool area. A guest bedroom and full bath are also on the main floor. The primary bedroom suite comprises the whole upper level with an incredibly luxurious en suite bathroom. The bedroom itself has a wood burning fireplace, deep closet & dual exposures overlooking the landscaped yard. Downstairs, the finished lower level is perfect for a home theater, game room or additional living space. A further bedroom and full bath is located on this level. Porcelanosa floor tiles throughout this level including the utility room. The quality & style in each of the 3 baths must be seen to be appreciated- radiant floor heating! Outside, the pool was recently upgraded. Easy access to parks, dining, hiking, Sherman town beach & Candlewood Lake for watersports. This remarkable home is an embodiment of modern luxury living & is move-in ready for the most discerning buyers.

3
beds

3
baths

2,146 Sq.Ft. LIVING AREA

0.77 Acres lot

Alan O'Doherty

Alan O'Doherty

Listed By

Stacy Matthews

Features & Amenities

Interior

  • total bedrooms3
  • Total bathrooms3
  • full bathrooms3
  • Laundry room Lower Level
  • APPLIANCES Gas Range, Microwave, Refrigerator, Dishwasher, Washer, Gas Dryer
  • other interior Features Open Floor Plan

Area & Lot

  • Status Sold
  • Date Sold August 29, 2024
  • Living Area2,146 Sq.Ft.
  • Total Area2,146 Sq.Ft.
  • Lot Area0.77 Acres
  • MLS® ID24000779
  • TypeResidential
  • YEAR BUILT1976
  • NeighborhoodFairfield County
  • Architecture StylesColonial, Contemporary
  • Water FrontageBeach Rights, Seasonal
  • Elementary SchoolPer Board of Ed
  • High SchoolPer Board of Ed

Exterior

  • water SourcePrivate Well
  • PoolHeated, In Ground Pool
  • roofAsphalt Shingle
  • lot featuresFence - Stone, Corner Lot, Lightly Wooded
  • HEAT TYPEHot Air, Radiant, Wood/Coal Stove
  • AIR CONDITIONINGCentral Air
  • sewerSeptic
  • SubstructureBlock
  • other exterior FeaturesPorch-Screened, Barn, Deck, Gutters, Lighting, Stone Wall

Financial

  • Sales Price$810,000
  • Real Estate Tax $4,697/yr
  • HOA $90/3 mos
  • Zoning Res

Fairfield County

Explore

Work With Us

We bring the global prestige of William Pitt Sotheby's International Realty to your real estate journey. Whether you are buying a luxury estate or selling a treasured property, we provide unmatched guidance. Trust us to elevate your experience with our dedicated team approach.

Follow Us on Instagram