Leave a Message

By providing your contact information to The Legacy Team, your personal information will be processed in accordance with The Legacy Team's Privacy Policy. By checking the box(es) below, you expressly consent to receive marketing or promotional real estate communication from The Legacy Team in the manner selected by you. For SMS text messages, message frequency varies. Message and data rates may apply. Consent is not a condition of purchase of any goods or services. You may opt out of receiving further communications from The Legacy Team at any time. To opt out of receiving SMS text messages, reply STOP to unsubscribe. SMS text messaging is subject to our Terms of Use.

Thank you for your message. We will be in touch with you shortly.

30 Cook Street
Sold

30 Cook Street

30 Cook Street, Washington, CT 06794

$695,000
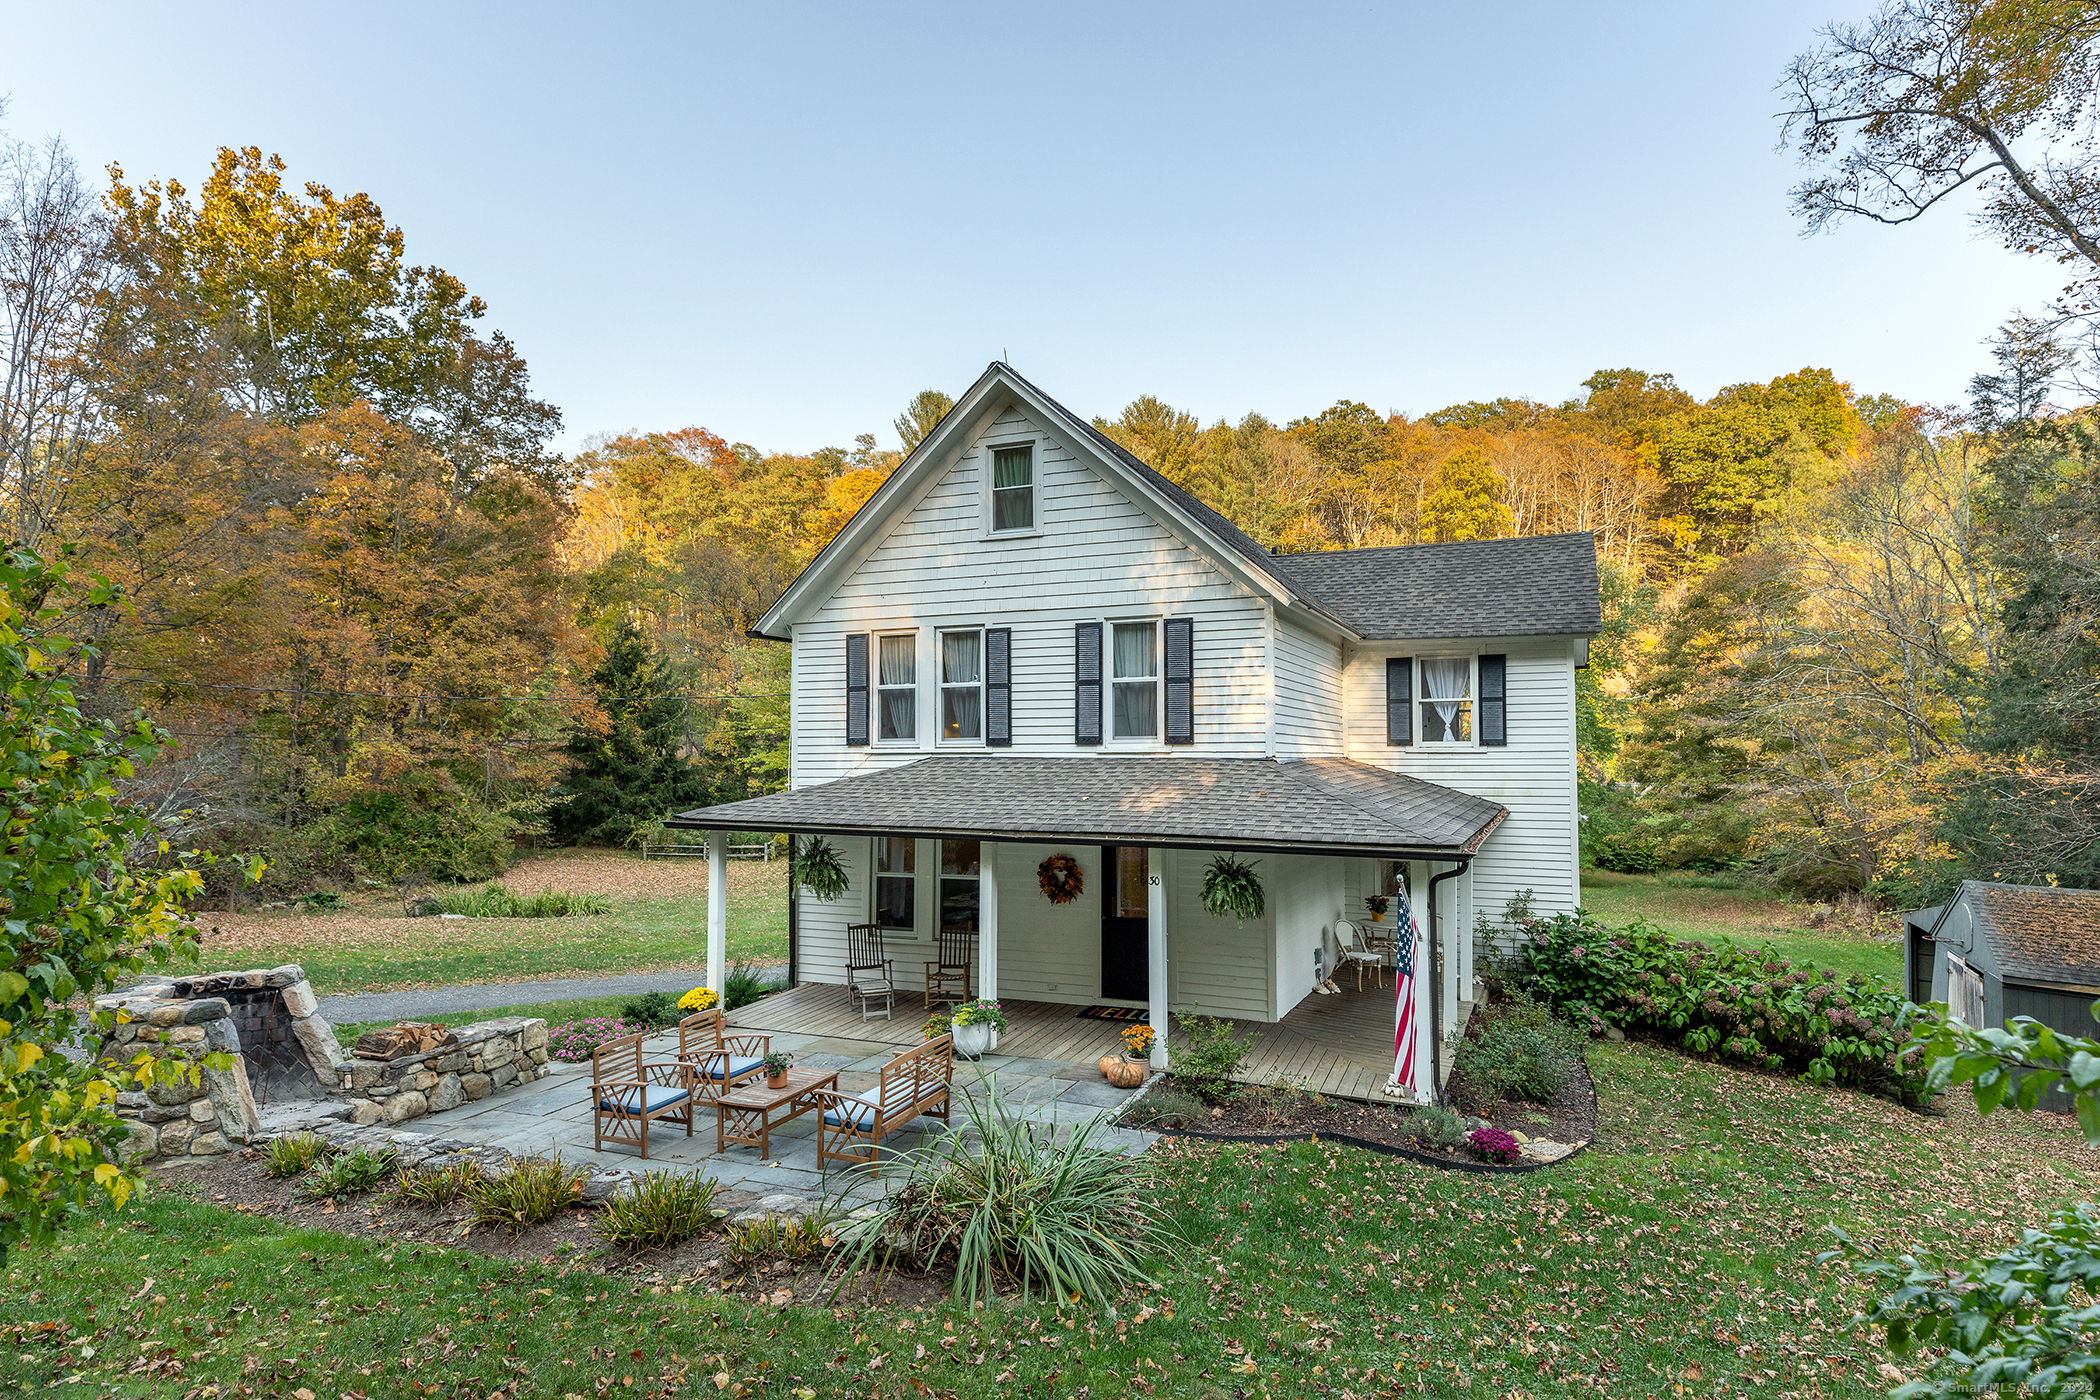
The perfect blend of classic charm and modern living with this beautifully remodeled, Colonial style home - nestled on a generous 1.33-acre lot. As you step inside, you're greeted by the warmth of wide plank wood flooring that flows seamlessly throughout. Culinary enthusiasts will delight in the chef's kitchen, equipped with a double oven six-burner gas stove, Subzero fridge freezer, Miele d/washer, soapstone countertops, a chic farmhouse sink and a convenient breakfast bar for casual dining. Adjacent to the kitchen lies an elegant dining space, complete with a built-in buffet, ideal for hosting memorable dinners. The living room is a haven of natural light, offering a tranquil space to unwind or entertain guests. Step outside to the expansive flagstone patio, with a huge fire pit perfect for al fresco gatherings or simply to enjoy the serene surroundings. Upstairs, the home boasts a primary bedroom with walk-in closet & 2 further bedrooms with Queen beds & generous closets. Each room offers a peaceful retreat, complemented by a stylish brand new full bath with double vanity that exudes timeless elegance. Finished attic and L/L den with French doors. Brand new HVAC & ductwork across the 4 levels, Central air and electrical service (all in 2023). Located just minutes from the vibrant Depot Center - the heart of Litchfield County's finest! Indulge in local shops, restaurants, art galleries or explore the natural beauty of the Shepaug River, Lake Waramaug & Steep Rock Preserve.

3
beds

2
baths

1,672 Sq.Ft. LIVING AREA

1.33 Acres lot

Alan O'Doherty

Alan O'Doherty

Listed By

Stacy Matthews

Features & Amenities

Interior

  • total bedrooms3
  • Total bathrooms2
  • full bathroom1
  • half bathroom1
  • Laundry room Upper Level
  • APPLIANCES Gas Range, Range Hood, Refrigerator, Subzero, Icemaker, Dishwasher, Washer, Dryer
  • other interior Features Cable - Available

Area & Lot

  • Status Sold
  • Date Sold January 31, 2025
  • Living Area1,672 Sq.Ft.
  • Total Area1,672 Sq.Ft.
  • Lot Area1.33 Acres
  • MLS® ID24052079
  • TypeResidential
  • YEAR BUILT1910
  • Architecture StylesColonial, Farm House
  • Water FrontageBrook, Beach Rights
  • Elementary SchoolPer Board of Ed
  • High SchoolRegional District 12

Exterior

  • Garage Space1.0
  • water SourcePublic Water Connected
  • roofAsphalt Shingle
  • lot featuresLevel Lot, Sloping Lot, Open Lot
  • parkingDetached Garage
  • HEAT TYPEHot Air
  • AIR CONDITIONINGCentral Air
  • sewerSeptic
  • SubstructureConcrete, Stone
  • other exterior FeaturesPorch, Barn, Stone Wall, French Doors, Patio

Financial

  • Sales Price$695,000
  • Real Estate Tax $3,423/yr
  • Zoning R-1

Work With Us

We bring the global prestige of William Pitt Sotheby's International Realty to your real estate journey. Whether you are buying a luxury estate or selling a treasured property, we provide unmatched guidance. Trust us to elevate your experience with our dedicated team approach.

Follow Us on Instagram