33 Stone Fences Lane
SEE ALL PHOTOS
33 Stone Fences Lane
For Sale

33 Stone Fences Lane

33 Stone Fences Lane, Kent, CT 06785

$499,000
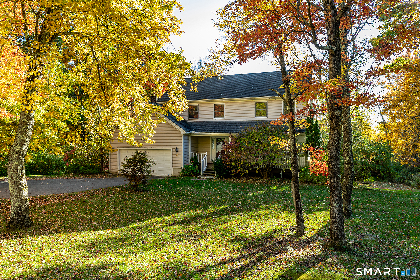
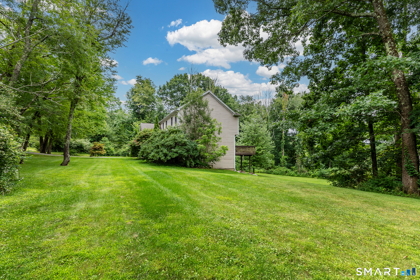
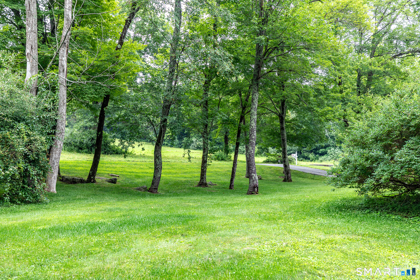
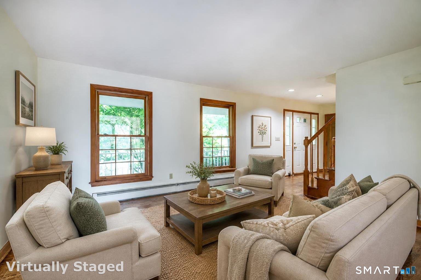
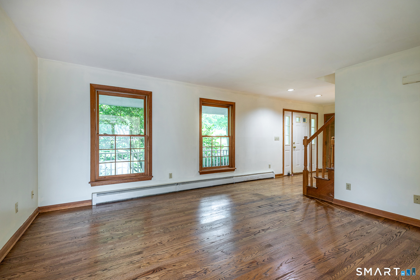
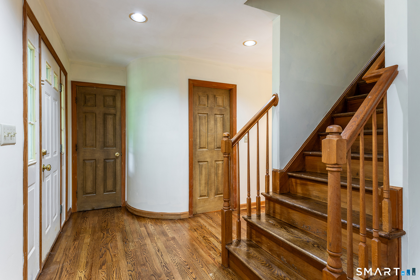
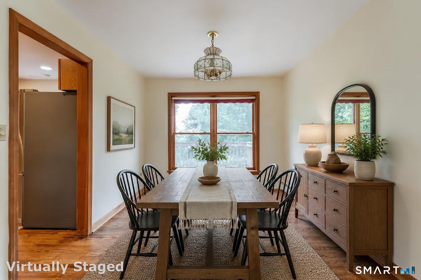
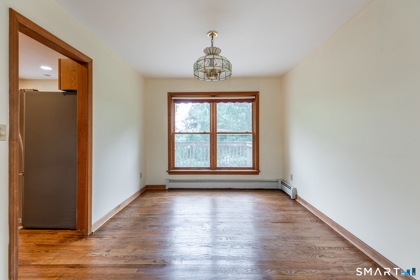
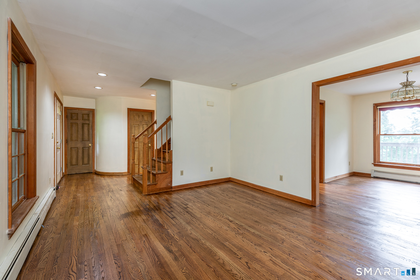
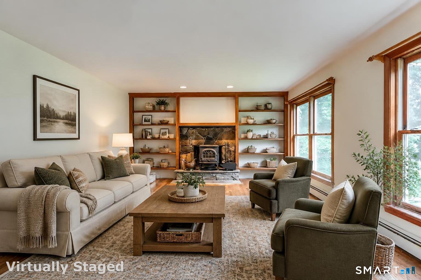
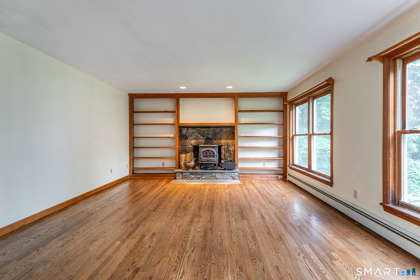
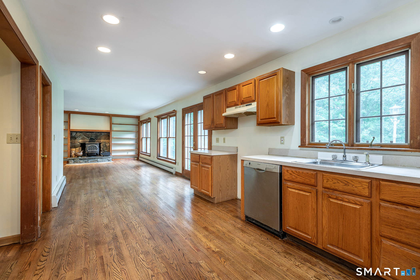
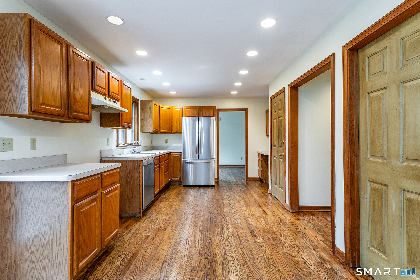
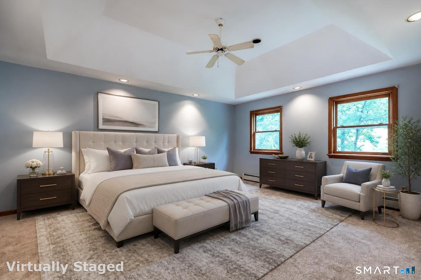
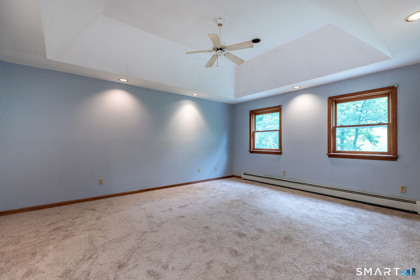
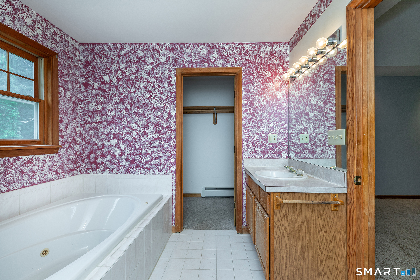
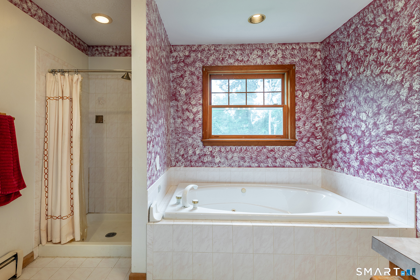
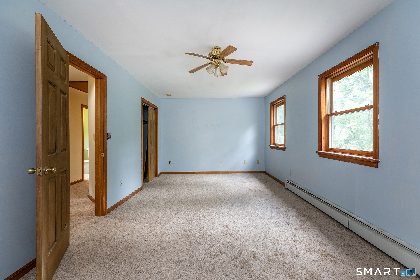
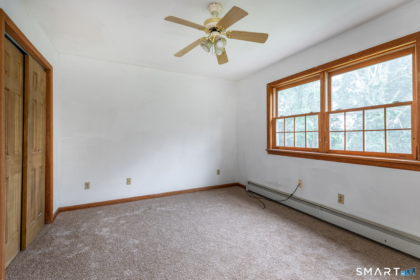
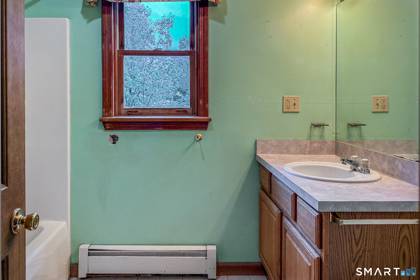
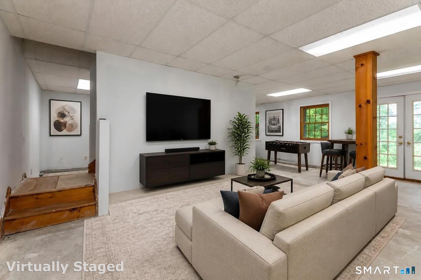
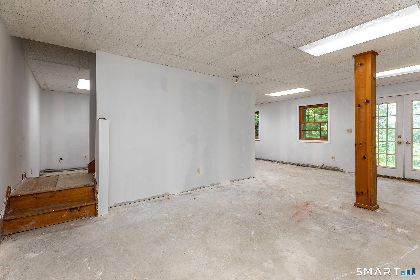
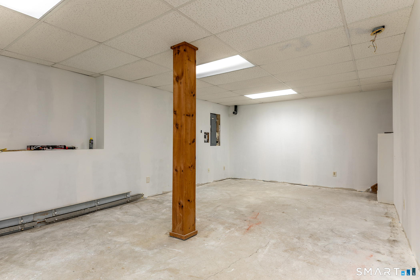
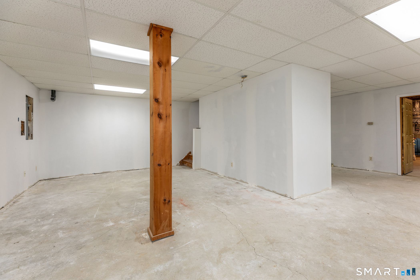
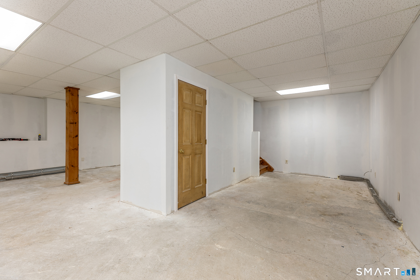
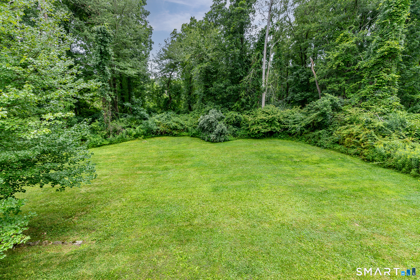
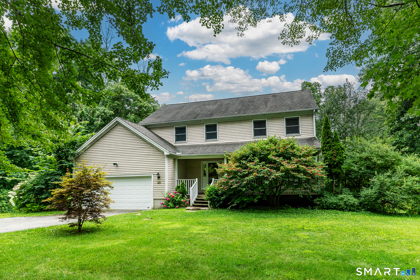
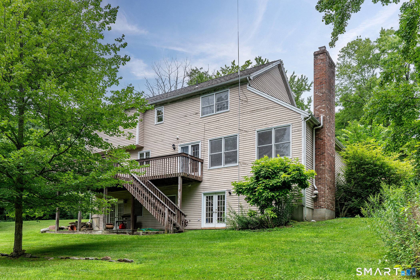
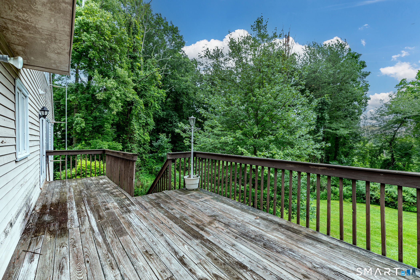
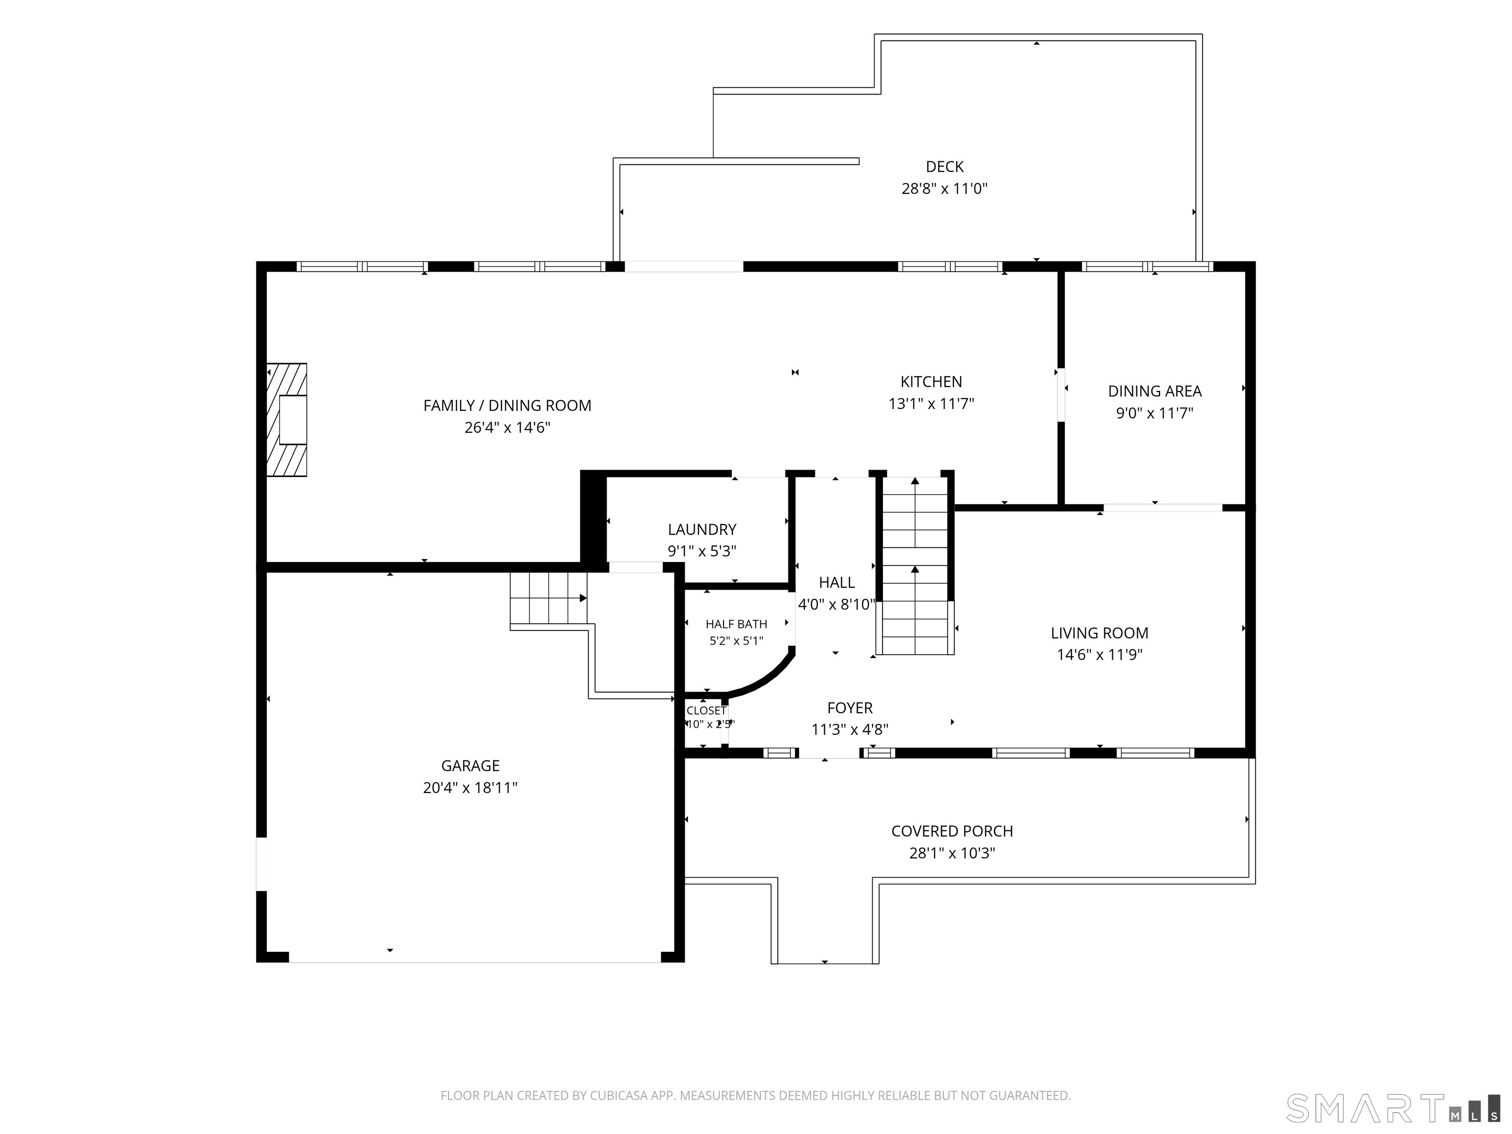
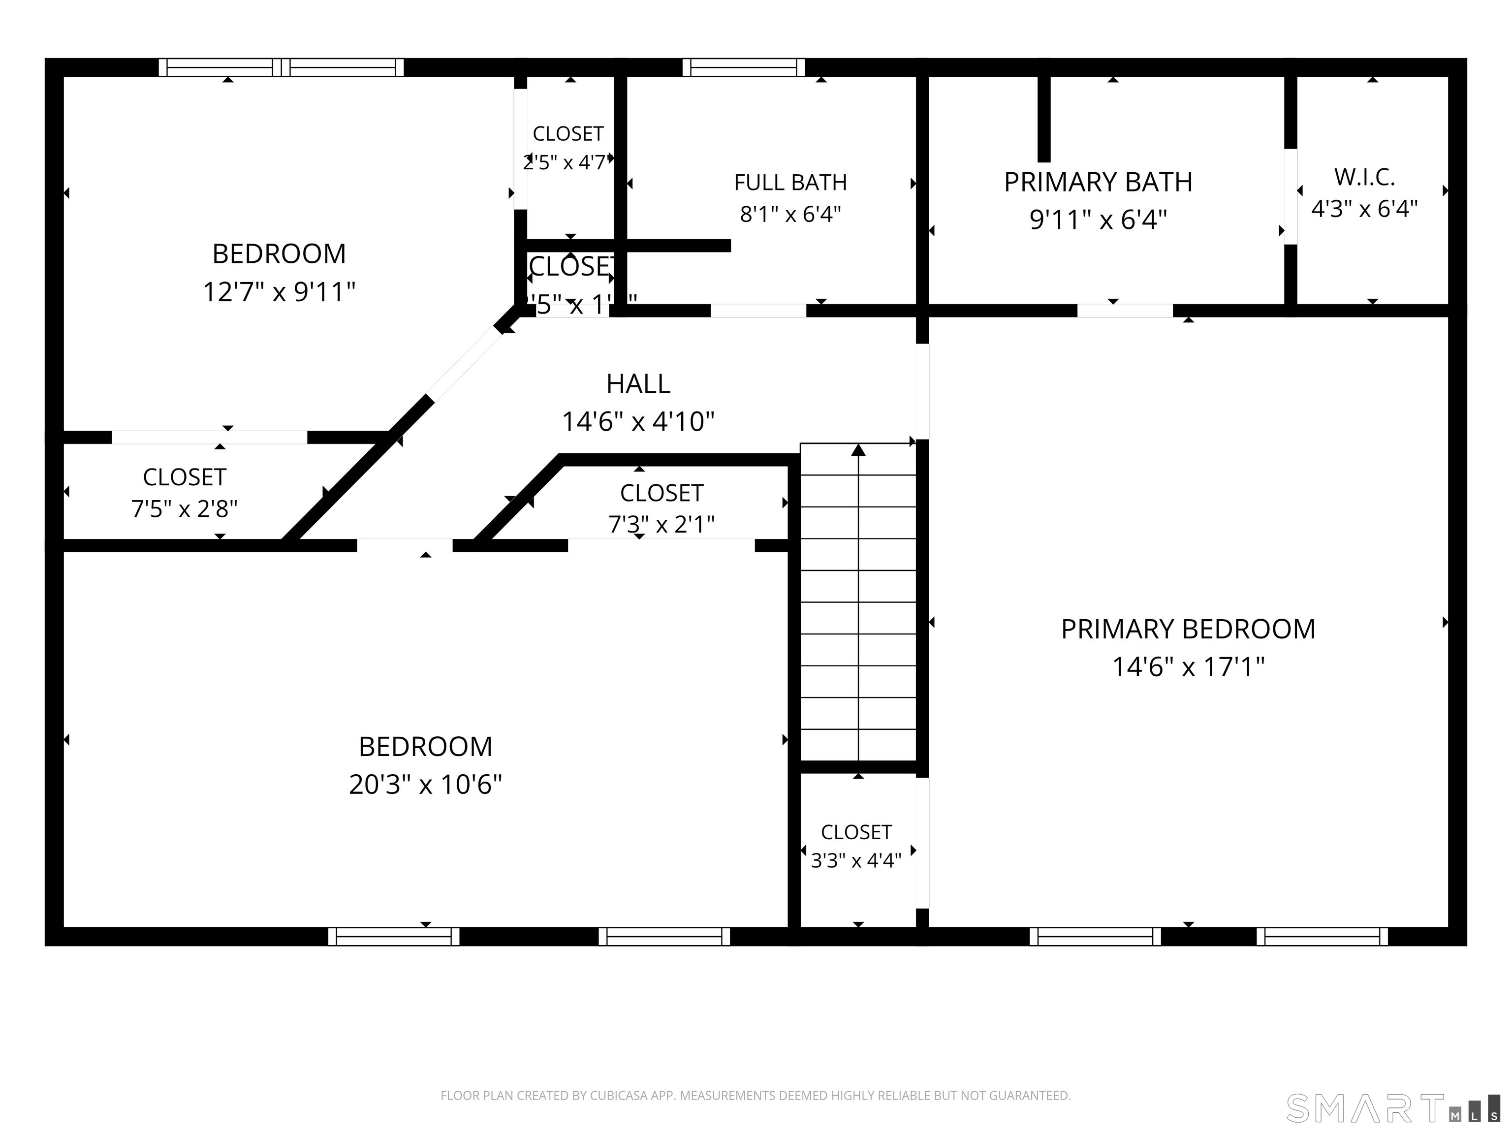
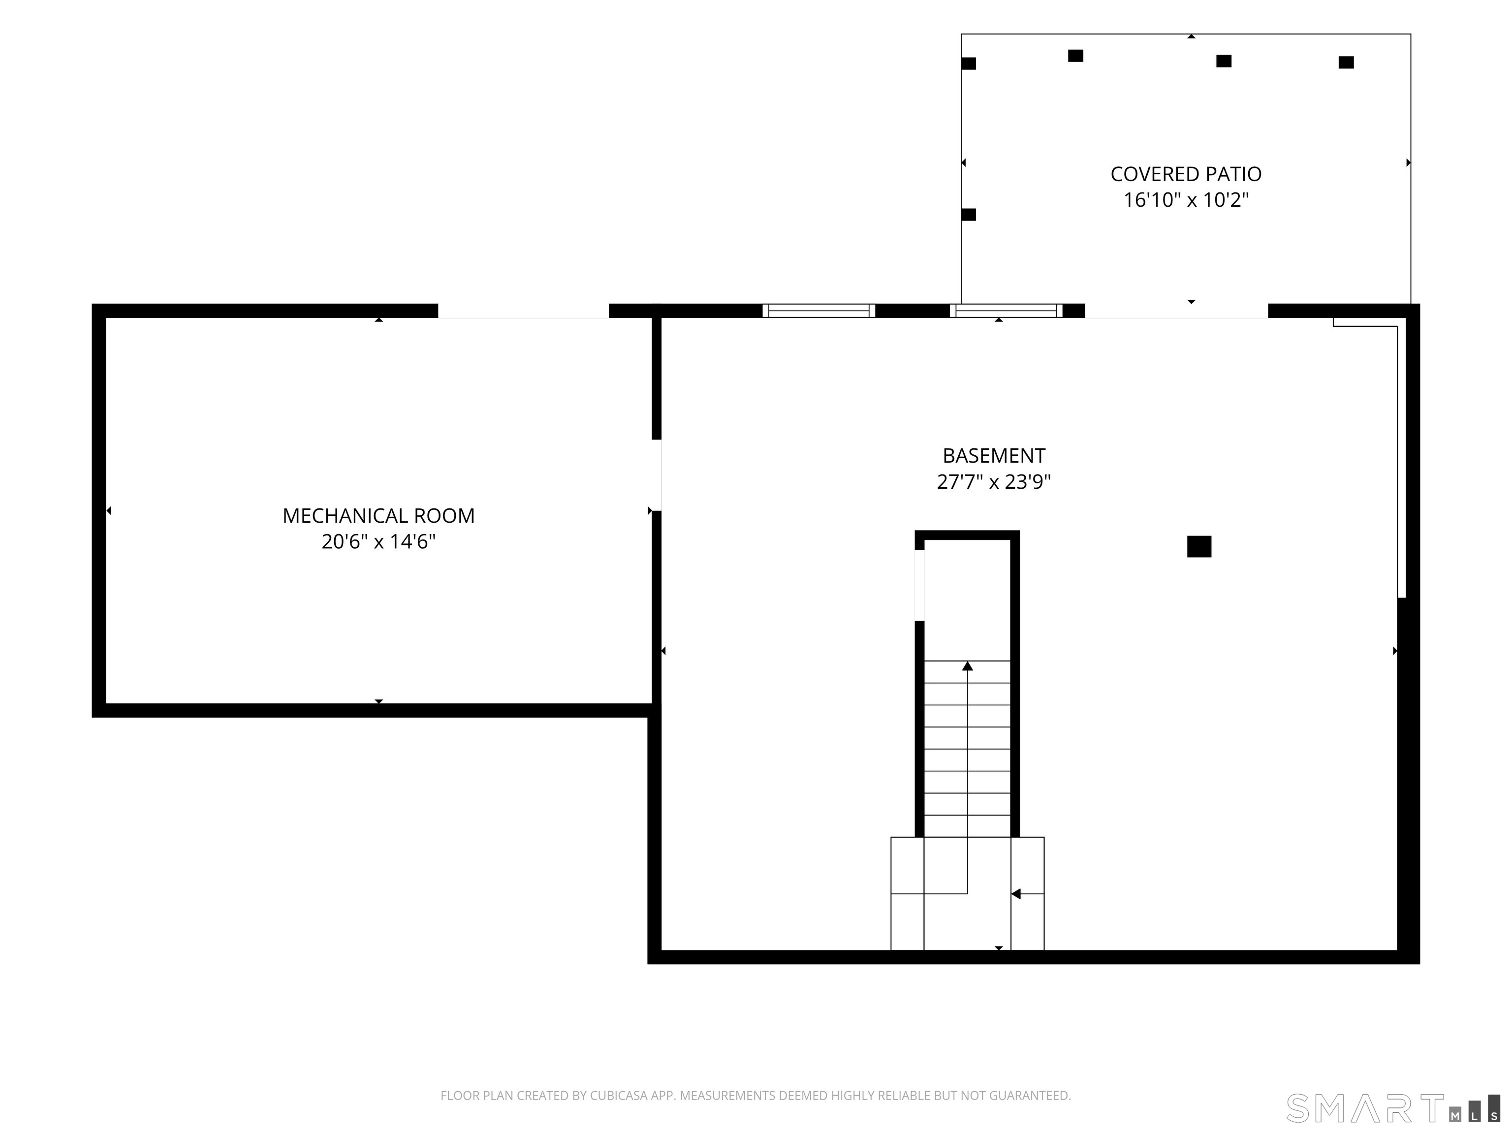
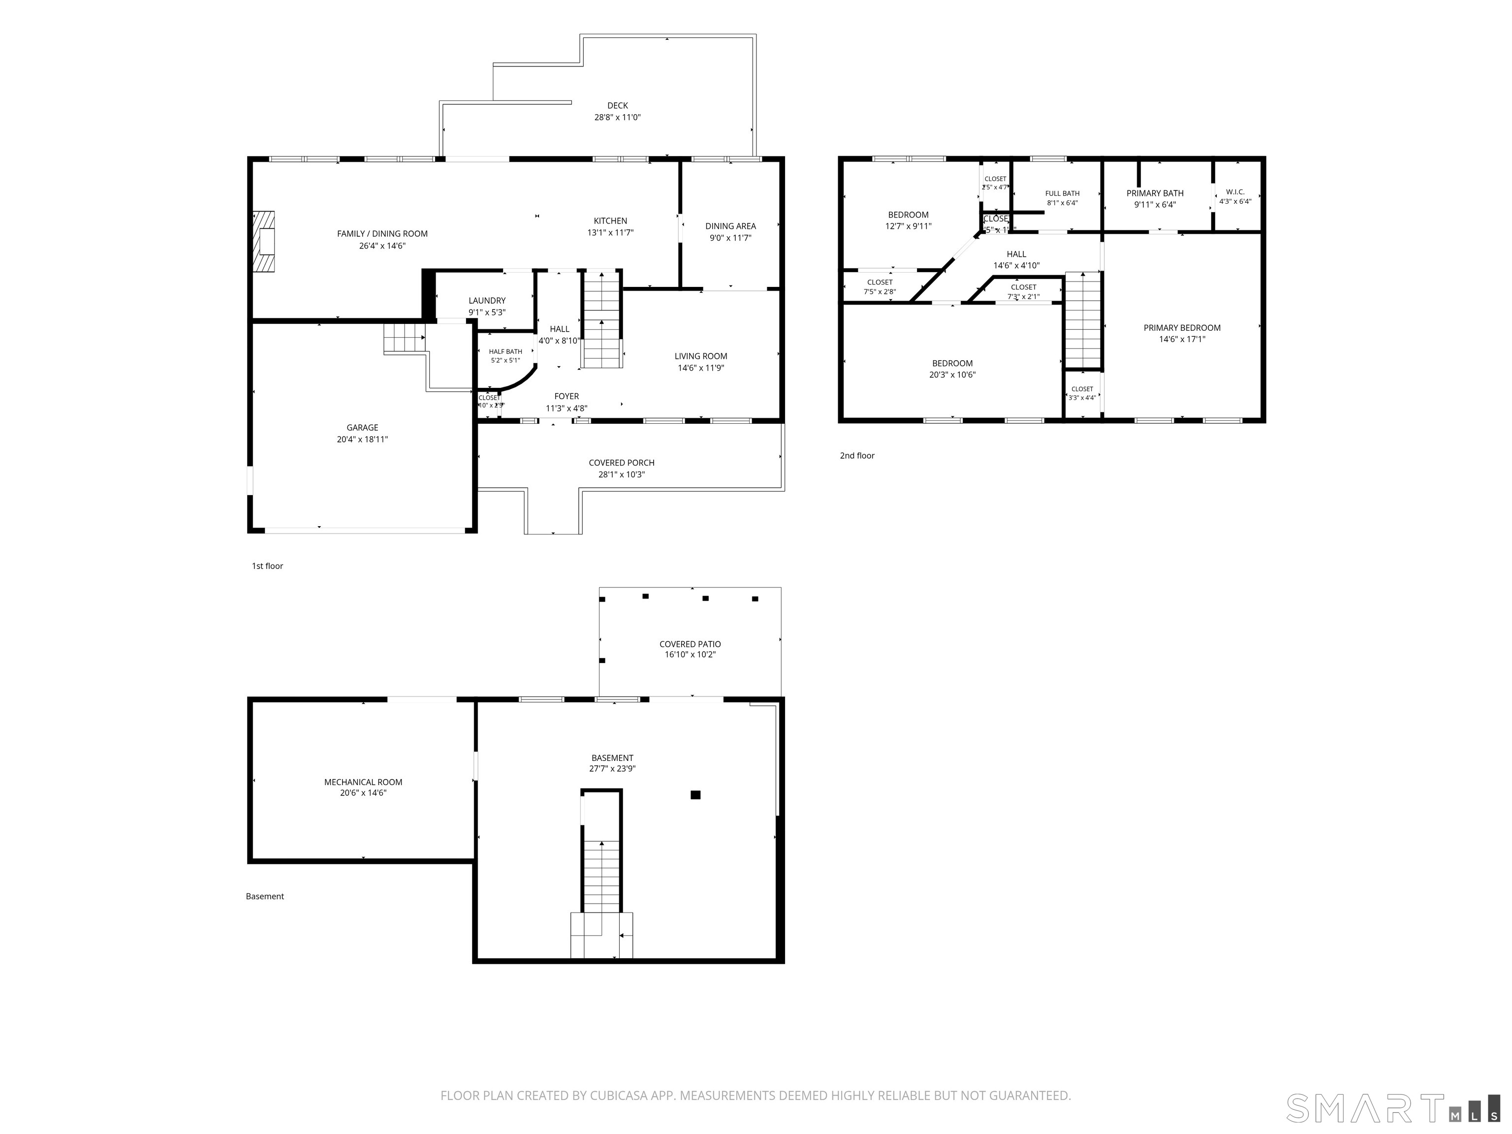
A welcoming front porch is the perfect 'rocking chair' spot...to take a breath of fresh air and gaze out over the serene, protected pasture stretching across the road. With freshly painted spaces, this classic farmhouse seamlessly blends New England charm with modern comfort, offering incredible value in the heart of Kent. Inside, newly refinished hardwood floors gleam under natural light, welcoming you into an expansive open-concept living space where kitchen, dining, and cozy moments flow naturally together around a magnificent fieldstone fireplace. The adjacent formal dining room and living room offer additional entertaining spaces. The story of relaxation continues upstairs in the impressive primary suite, defined by a vaulted ceiling which creates a bright, airy sanctuary. Here, you'll find a spacious walk-in closet and an en-suite bath designed for unwinding, complete with a soothing Jacuzzi tub and separate stall shower. Two guest bedrooms and a full bath complete this level. Down below, a finished lower level with glowing light and elegant French doors offers flexible space for a home office, media room or guest lounge that leads right out to the yard. Equipped with a high-ceilinged, attached two-car garage offering plenty of extra storage or workshop potential, the property's true magic extends far beyond its walls. With thirty acres of open space directly abutting the rear of the property, you'll enjoy total privacy and endless natural views

3
beds

3
baths

2,777 Sq.Ft. LIVING AREA

1.87 Acres lot

Alan O'Doherty

Alan O'Doherty

Listed By

Stacy Matthews

Features & Amenities

Interior

  • total bedrooms3
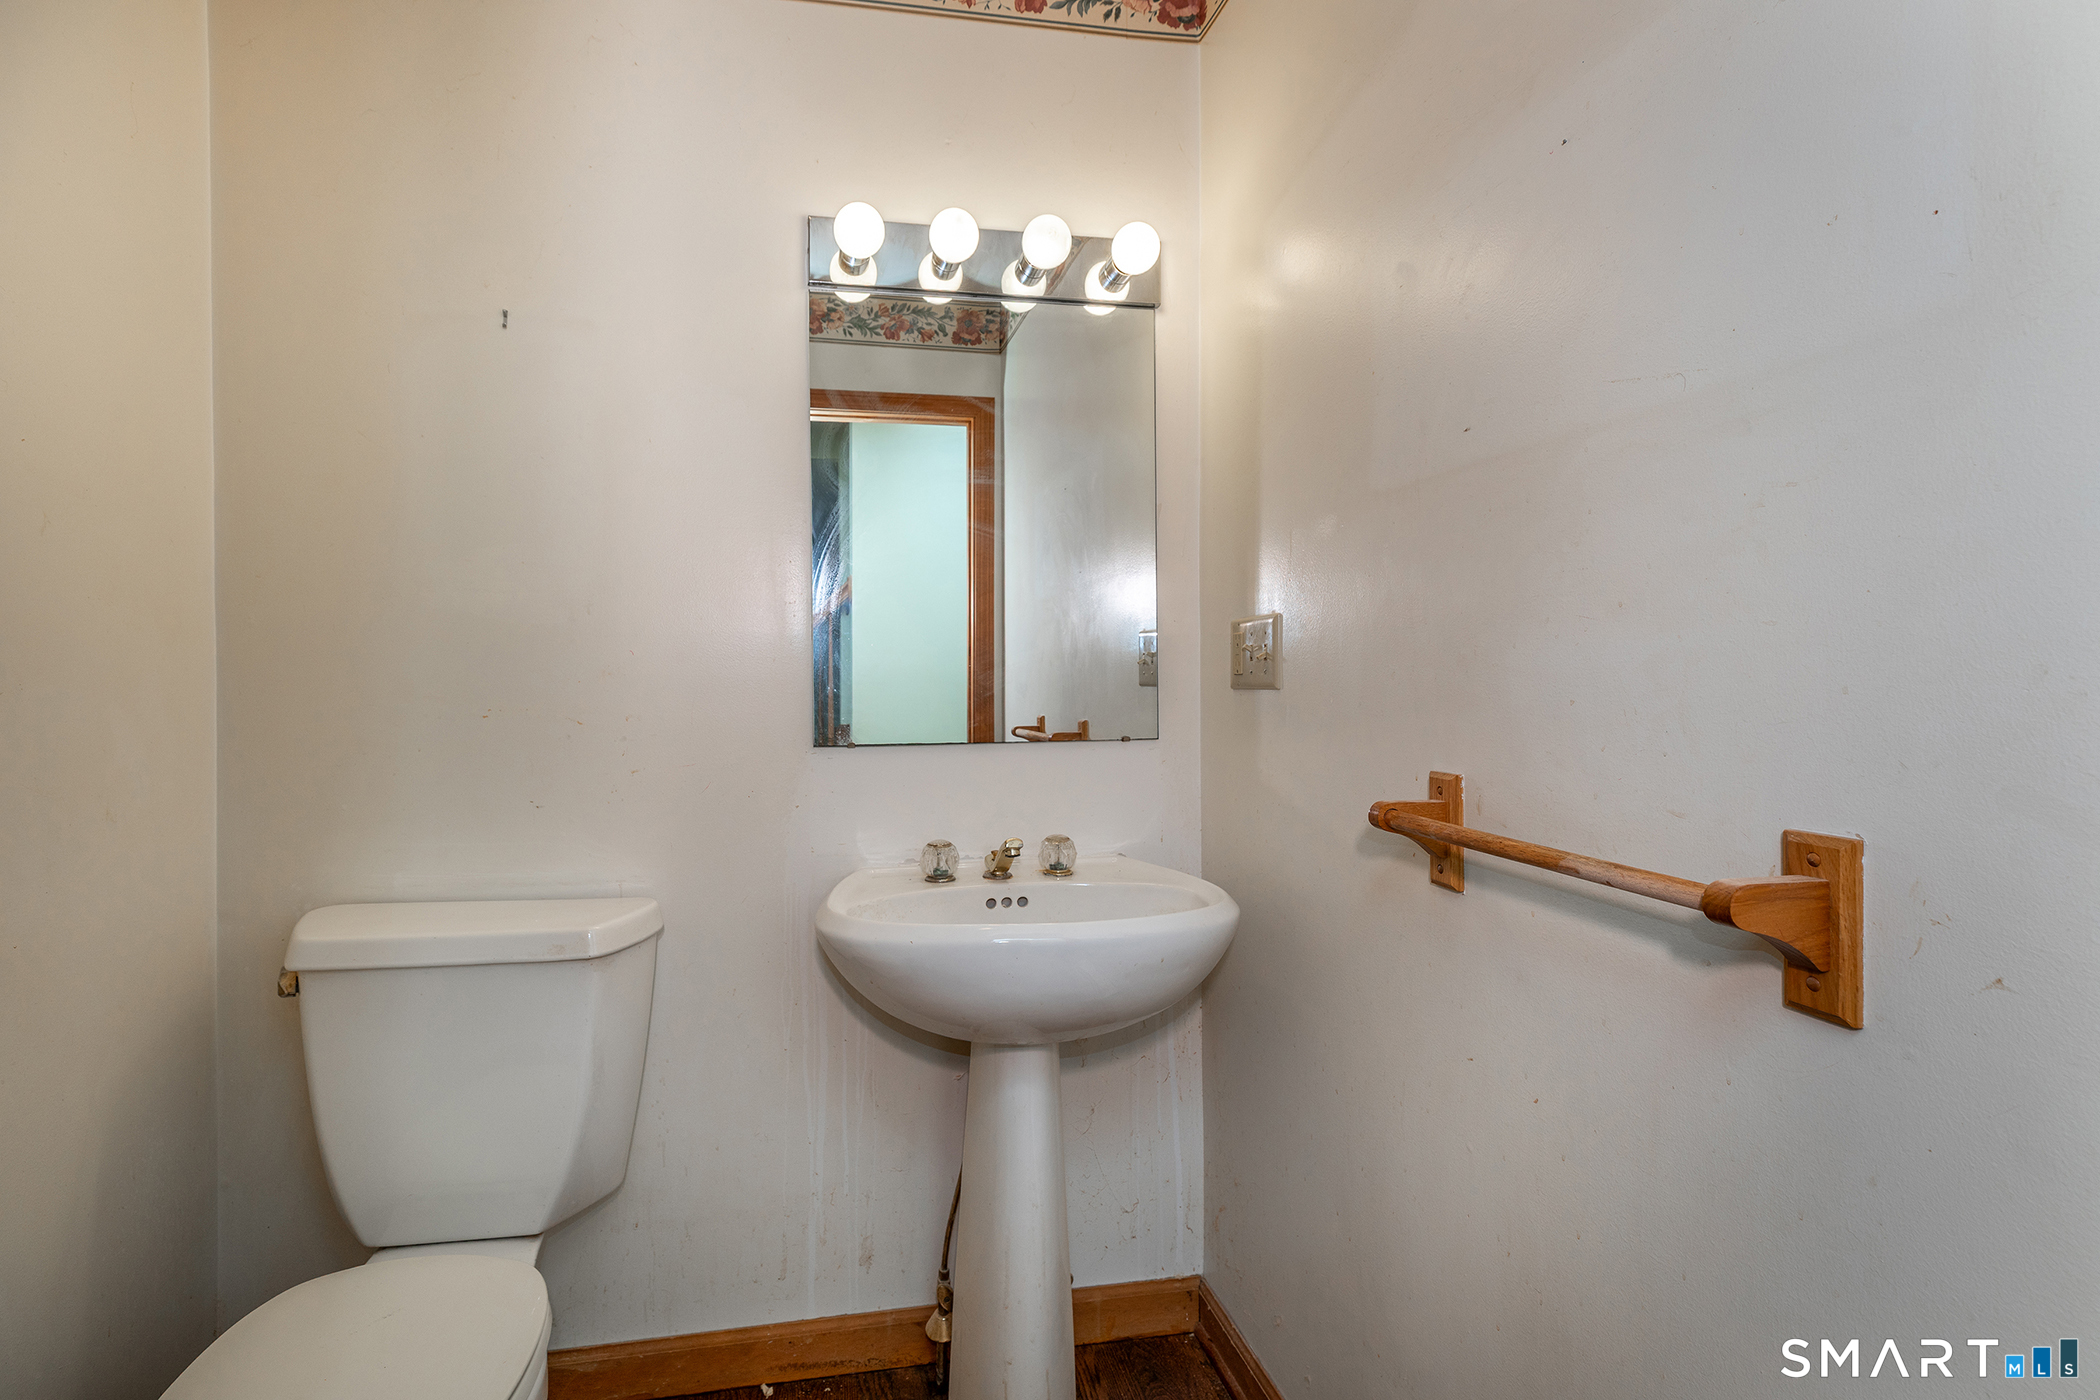
  • Total bathrooms3
  • full bathrooms2
  • half bathroom1
  • Laundry room Main Level
  • APPLIANCES Refrigerator, Freezer, Dishwasher, Washer, Dryer
  • other interior Features Open Floor Plan

Area & Lot

  • Status For Sale
  • Living Area2,777 Sq.Ft.
  • Total Area2,777 Sq.Ft.
  • Lot Area1.87 Acres
  • MLS® ID24194978
  • TypeResidential
  • YEAR BUILT1995
  • Architecture StylesColonial
  • Water FrontageNot Applicable
  • Elementary SchoolPer Board of Ed
  • High SchoolPer Board of Ed

Exterior

  • Garage Space2.0
  • water SourcePrivate Well
  • roofAsphalt Shingle
  • lot featuresSome Wetlands, In Subdivision, Lightly Wooded, Borders Open Space, Level Lot, On Cul-De-Sac
  • parkingAttached Garage, Paved, Off Street Parking, Driveway
  • HEAT TYPEBaseboard, Hot Water, Wood/Coal Stove
  • AIR CONDITIONINGCeiling Fans
  • sewerSeptic
  • SubstructureConcrete
  • other exterior FeaturesUnderground Utilities, Porch, Deck, Gutters, French Doors, Patio

Financial

  • Sales Price$499,000
  • Real Estate Tax $6,301/yr
  • HOA $600/yr
  • Zoning Res
image

Schedule a Showing

We would love to show you our beautiful property. Please select your preferred date and time below. An agent will be in touch shortly to confirm your appointment.

Schedule a Showing

We would love to show you our beautiful property. Please select your preferred date and time below. An agent will be in touch shortly to confirm your appointment.

Thank you for your interest in 33 Stone Fences Lane, Kent, CT 06785. We are reviewing your request and will be in touch shortly!

Mortgage Calculator

Estimate your monthly mortgage payment, including the principal and interest, property taxes, and HOA. Adjust the values to generate a more accurate rate.

All estimates are provided for informational purposes only. Actual amounts may vary.
$0,000 Your Payment 20 15 65
$0,000 Your Payment

Work With Us

We bring the global prestige of William Pitt Sotheby's International Realty to your real estate journey. Whether you are buying a luxury estate or selling a treasured property, we provide unmatched guidance. Trust us to elevate your experience with our dedicated team approach.

Follow Us on Instagram