41 River Road
Sold

41 River Road

41 River Road, Washington, CT 06794

$525,000
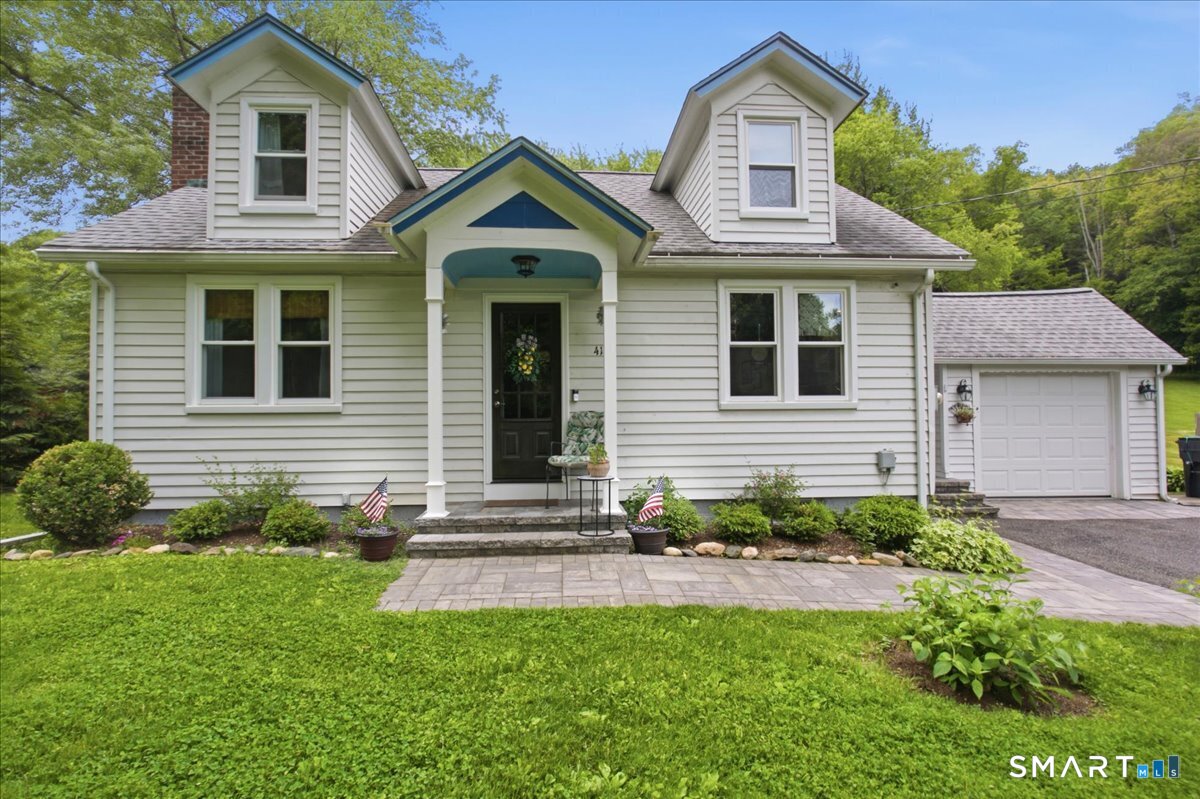
Nestled along the peaceful Shepaug River in Washington Depot, this marvelous mid-century Cape Cod blends timeless charm with natural beauty. Surrounded by scenic views and the calming sounds of the river, this home offers a setting that feels like a private retreat. Classic Cape Cod architecture pairs beautifully with mid-century character, creating a warm and inviting atmosphere with style that never goes out of fashion. Inside, comfortable living spaces are filled with natural light and thoughtful design, while outside, the landscape becomes the true showpiece. Enjoy mornings with river views, unwind in the fresh air, and take in the beauty of every season right outside your door. Offering 3 bedrooms, 2 bathrooms, and 1,300 square feet of comfortable living space, this single-family home blends character, functionality, and everyday comfort. Step inside and discover bright, welcoming spaces designed for easy living. The finished basement adds valuable extra space that can be used for entertainment, recreation, a home office, a workout area, or a flexible space to fit your needs. Outside, the large level backyard creates the perfect setting for relaxing, hosting gatherings, outdoor dining, and enjoying the open space. Whether it's summer barbecues, outdoor games, or quiet evenings under the stars, there is plenty of room to enjoy.

3
beds

2
baths

1,279 Sq.Ft. LIVING AREA

0.36 Acres lot

Alan O'Doherty

Alan O'Doherty

Listed By

Stacy Matthews

Features & Amenities

Interior

  • total bedrooms3
  • Total bathrooms2
  • full bathrooms2
  • Laundry room Main Level
  • APPLIANCES Oven/Range, Refrigerator, Dishwasher, Washer, Electric Dryer

Area & Lot

  • Status Sold
  • Date Sold August 28, 2026
  • Living Area1,279 Sq.Ft.
  • Total Area1,279 Sq.Ft.
  • Lot Area0.36 Acres
  • MLS® ID24178669
  • TypeResidential
  • YEAR BUILT1945
  • Architecture StylesCape Cod
  • Water FrontageWater Community
  • Elementary SchoolWashington
  • Middle SchoolRegional District 12
  • High SchoolRegional District 12

Exterior

  • Garage Space1.0
  • water SourcePrivate Well
  • roofAsphalt Shingle
  • lot featuresLevel Lot, Cleared, Water View
  • parkingAttached Garage
  • HEAT TYPEBaseboard, Hot Water
  • AIR CONDITIONINGWall Unit
  • sewerSeptic
  • SubstructureBlock
  • other exterior FeaturesShed, Deck, Lighting, Stone Wall

Financial

  • Sales Price$525,000
  • Real Estate Tax $3,214/yr
  • Zoning R-1

Work With Us

We bring the global prestige of William Pitt Sotheby's International Realty to your real estate journey. Whether you are buying a luxury estate or selling a treasured property, we provide unmatched guidance. Trust us to elevate your experience with our dedicated team approach.

Follow Us on Instagram