Leave a Message

By providing your contact information to The Legacy Team, your personal information will be processed in accordance with The Legacy Team's Privacy Policy. By checking the box(es) below, you expressly consent to receive marketing or promotional real estate communication from The Legacy Team in the manner selected by you. For SMS text messages, message frequency varies. Message and data rates may apply. Consent is not a condition of purchase of any goods or services. You may opt out of receiving further communications from The Legacy Team at any time. To opt out of receiving SMS text messages, reply STOP to unsubscribe. SMS text messaging is subject to our Terms of Use.

Thank you for your message. We will be in touch with you shortly.

58 Main Street
Sold

58 Main Street

58 Main Street, Salisbury, CT 06068

$1,300,000
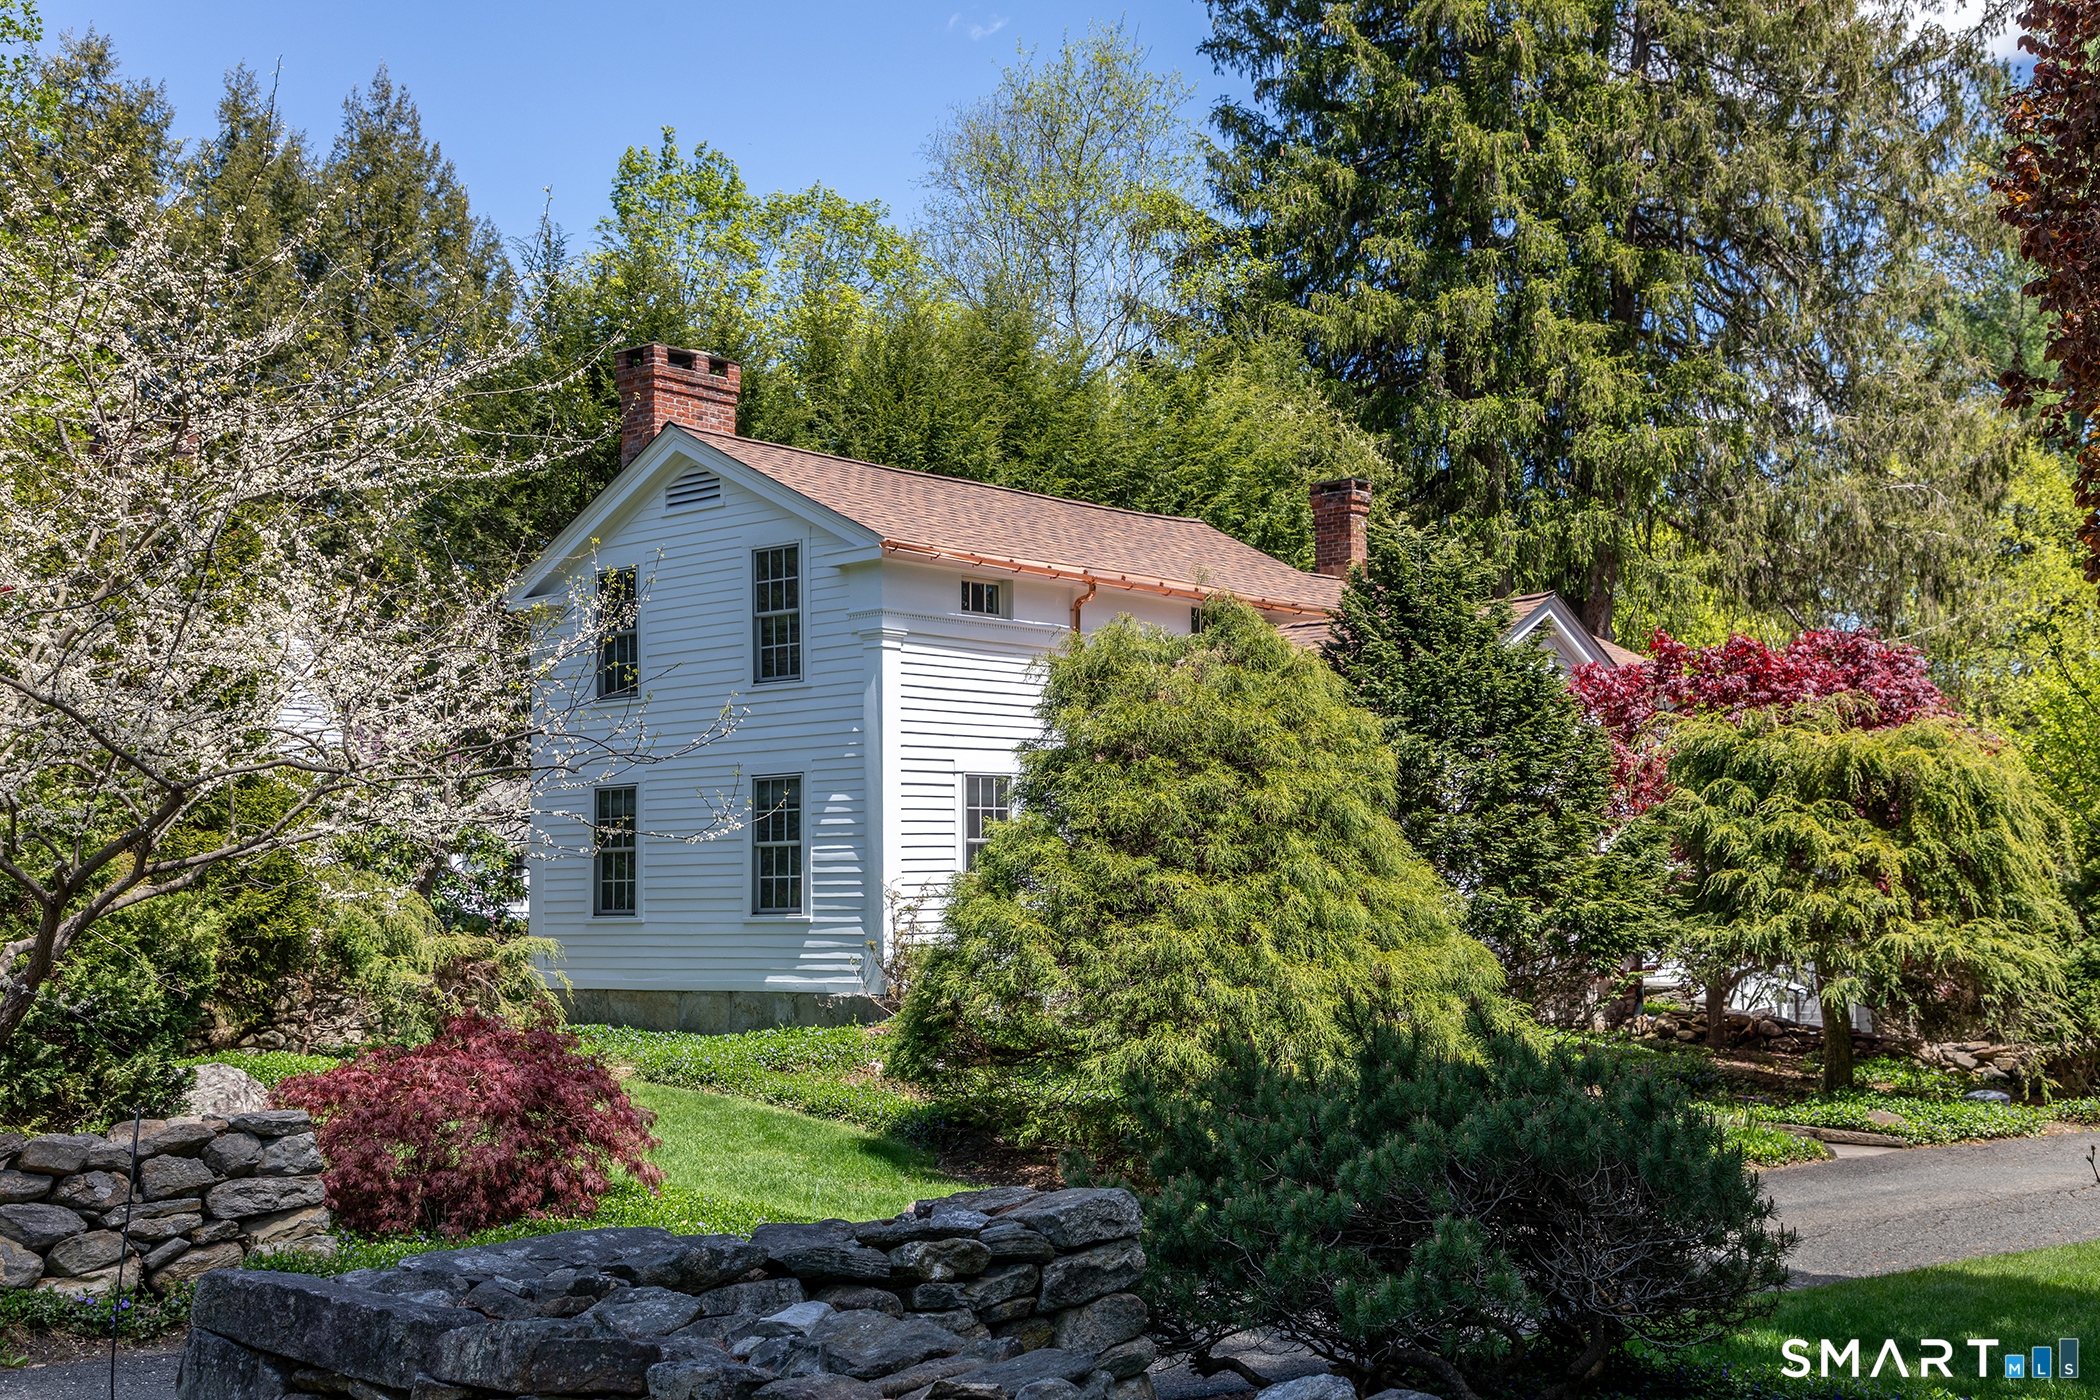
Introducing: Charlotte. This lovely 1834 Antique Colonial is perfectly framed in the center of town by a classic New England stone wall. Pristine exterior details, including copper gutters, and a new architectural shingle roof, immediately hint at the exceptional level of care this home has received. Step beyond that wall, and the true magic begins. The impeccably landscaped grounds are a horticultural masterpiece, featuring mature specimen trees, striking Japanese Maples, and a masterfully espaliered evergreen, all set against a lush blanket of blooming purple vinca. It is easy to imagine summer weekends gathered around the generously sized, saltwater gunite pool. Ample patio space makes hosting effortless, inviting friends and family to relax in your own private backyard oasis. Inside, the home will delight any true antique lover. The living room is seemingly built for quiet, cozy evenings, anchored by a warm wood burning fireplace and custom built-in bookshelves. An adjacent sitting room offers a light, bright atmosphere to gather, while a dedicated home office with generous shelving provides the ultimate retreat to finally settle in and write that novel that's been on the back burner for a decade. The formal dining room features beautiful built-in cabinetry for seamless storage, flowing naturally into a kitchen that perfectly balances historic charm with modern function.

3
beds

3
baths

2,116 Sq.Ft. LIVING AREA

1.17 Acres lot

Diana Bisselle

Diana Bisselle

Listed By

Stacy Matthews

Features & Amenities

Interior

  • total bedrooms3
  • Total bathrooms3
  • full bathrooms2
  • half bathroom1
  • APPLIANCES Gas Range, Refrigerator, Dishwasher, Washer, Dryer

Area & Lot

  • Status Sold
  • Date Sold August 7, 2026
  • Living Area2,116 Sq.Ft.
  • Total Area2,116 Sq.Ft.
  • Lot Area1.17 Acres
  • MLS® ID24168328
  • TypeResidential
  • YEAR BUILT1834
  • Architecture StylesAntique
  • Water FrontageAccess
  • Elementary SchoolPer Board of Ed
  • High SchoolPer Board of Ed

Exterior

  • Garage Space2.0
  • water SourcePublic Water Connected
  • PoolIn Ground Pool
  • roofOther
  • lot featuresLevel Lot, Professionally Landscaped
  • parkingAttached Garage
  • HEAT TYPEHot Water
  • AIR CONDITIONINGSplit System
  • sewerPublic Sewer Connected
  • SubstructureStone

Financial

  • Sales Price$1,300,000
  • Real Estate Tax $6,808/yr
  • Zoning R20

Work With Us

We bring the global prestige of William Pitt Sotheby's International Realty to your real estate journey. Whether you are buying a luxury estate or selling a treasured property, we provide unmatched guidance. Trust us to elevate your experience with our dedicated team approach.

Follow Us on Instagram