Leave a Message

By providing your contact information to The Legacy Team, your personal information will be processed in accordance with The Legacy Team's Privacy Policy. By checking the box(es) below, you expressly consent to receive marketing or promotional real estate communication from The Legacy Team in the manner selected by you. For SMS text messages, message frequency varies. Message and data rates may apply. Consent is not a condition of purchase of any goods or services. You may opt out of receiving further communications from The Legacy Team at any time. To opt out of receiving SMS text messages, reply STOP to unsubscribe. SMS text messaging is subject to our Terms of Use.

Thank you for your message. We will be in touch with you shortly.

617 BEAN RIVER Road
617 BEAN RIVER Road
617 BEAN RIVER Road
617 BEAN RIVER Road
617 BEAN RIVER Road
617 BEAN RIVER Road
617 BEAN RIVER Road
617 BEAN RIVER Road
617 BEAN RIVER Road
617 BEAN RIVER Road
617 BEAN RIVER Road
617 BEAN RIVER Road
617 BEAN RIVER Road
617 BEAN RIVER Road
617 BEAN RIVER Road
617 BEAN RIVER Road
617 BEAN RIVER Road
617 BEAN RIVER Road
617 BEAN RIVER Road
617 BEAN RIVER Road
617 BEAN RIVER Road
617 BEAN RIVER Road
617 BEAN RIVER Road
617 BEAN RIVER Road
617 BEAN RIVER Road
617 BEAN RIVER Road
617 BEAN RIVER Road
617 BEAN RIVER Road
617 BEAN RIVER Road
617 BEAN RIVER Road
617 BEAN RIVER Road
617 BEAN RIVER Road
617 BEAN RIVER Road
617 BEAN RIVER Road
617 BEAN RIVER Road
617 BEAN RIVER Road
617 BEAN RIVER Road
617 BEAN RIVER Road
617 BEAN RIVER Road
617 BEAN RIVER Road
SEE ALL PHOTOS
617 BEAN RIVER Road
617 BEAN RIVER Road
617 BEAN RIVER Road
617 BEAN RIVER Road
617 BEAN RIVER Road
617 BEAN RIVER Road
617 BEAN RIVER Road
617 BEAN RIVER Road
617 BEAN RIVER Road
617 BEAN RIVER Road
617 BEAN RIVER Road
617 BEAN RIVER Road
617 BEAN RIVER Road
617 BEAN RIVER Road
617 BEAN RIVER Road
617 BEAN RIVER Road
617 BEAN RIVER Road
617 BEAN RIVER Road
617 BEAN RIVER Road
617 BEAN RIVER Road
617 BEAN RIVER Road
617 BEAN RIVER Road
617 BEAN RIVER Road
617 BEAN RIVER Road
617 BEAN RIVER Road
617 BEAN RIVER Road
617 BEAN RIVER Road
617 BEAN RIVER Road
617 BEAN RIVER Road
617 BEAN RIVER Road
617 BEAN RIVER Road
617 BEAN RIVER Road
617 BEAN RIVER Road
617 BEAN RIVER Road
617 BEAN RIVER Road
617 BEAN RIVER Road
617 BEAN RIVER Road
617 BEAN RIVER Road
617 BEAN RIVER Road
617 BEAN RIVER Road
Courtesy of William Pitt Sothebys Int Rlty, Diana Bisselle Listing Contact: 203-644-1471 
For Sale

617 BEAN RIVER Road

617 BEAN RIVER Road, Pine Plains, NY 12567

$1,495,000
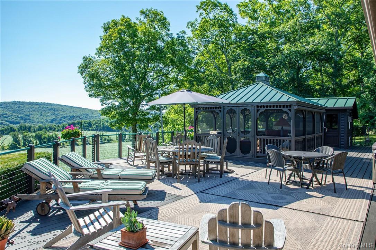
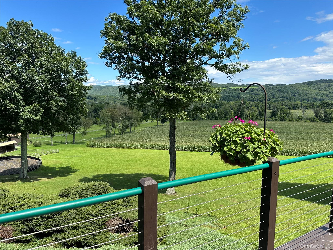
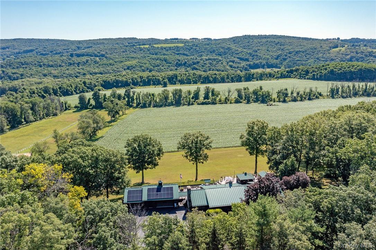
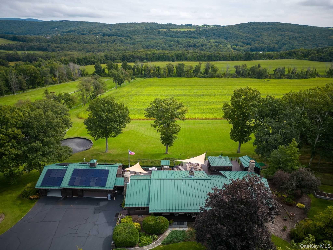
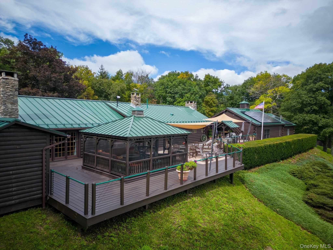
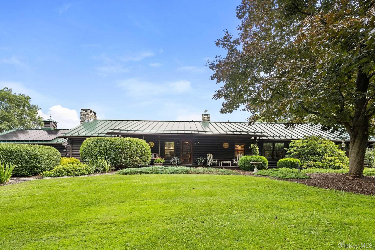
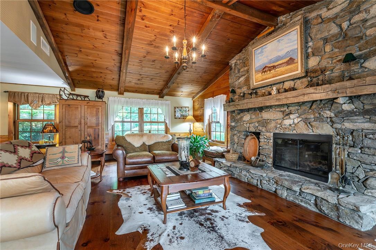
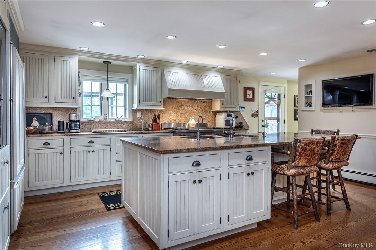
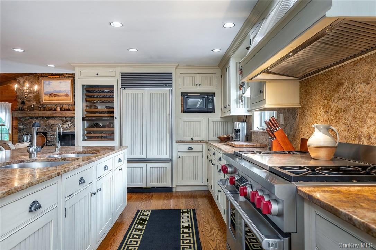
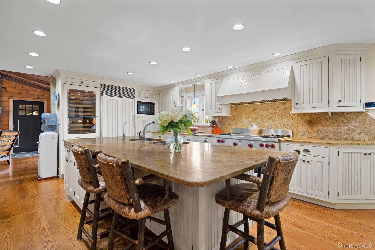
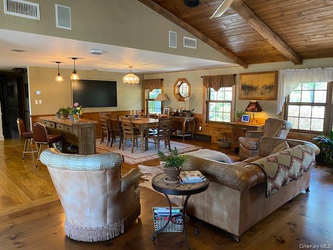
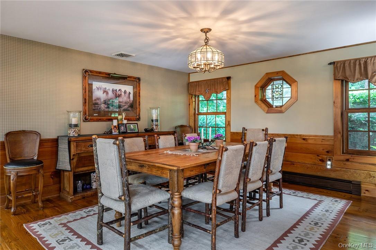
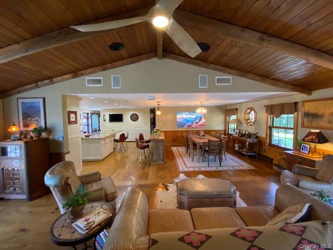
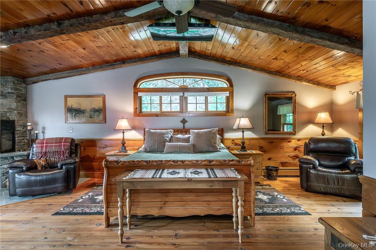
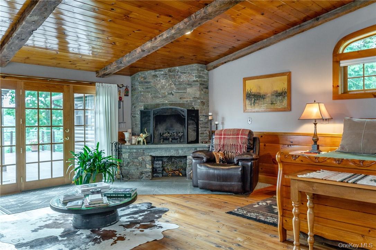
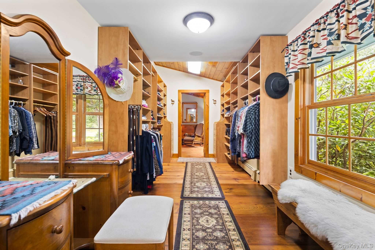
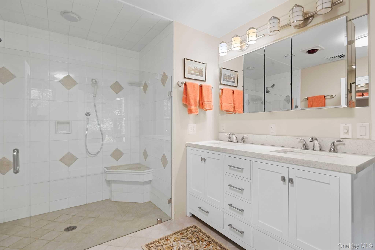
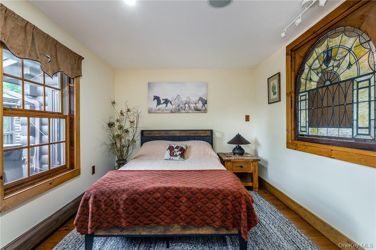
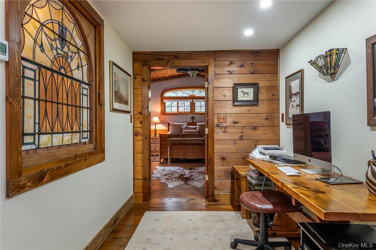
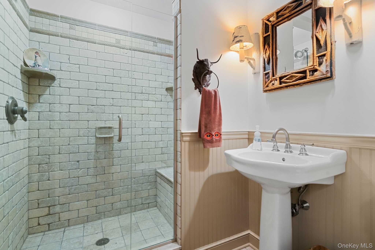
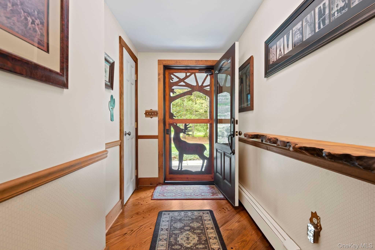
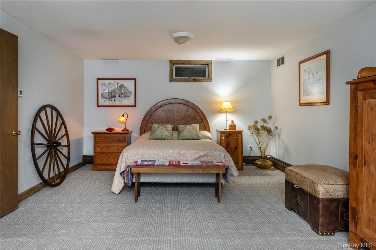
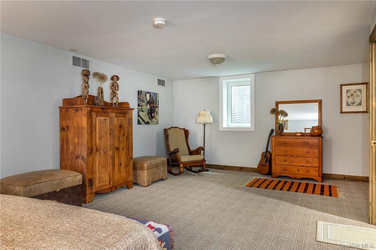
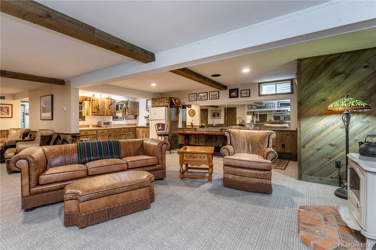
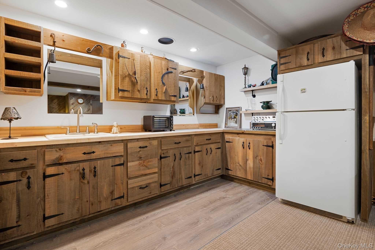
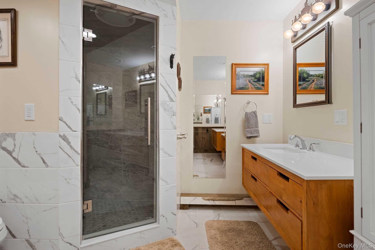
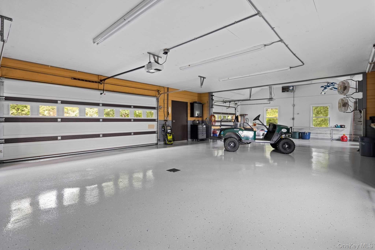

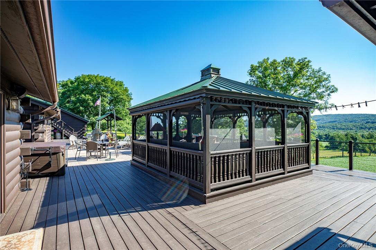
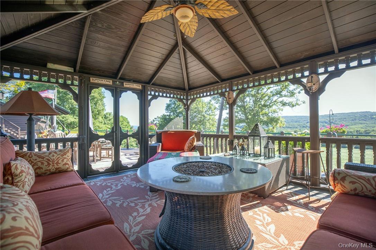
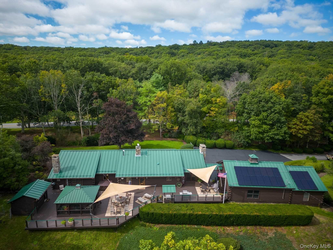
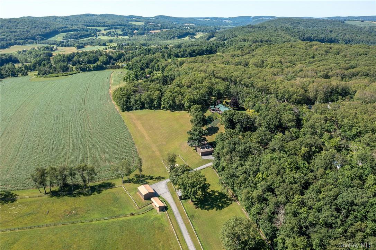
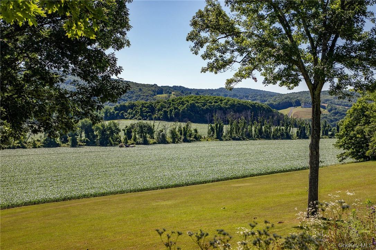
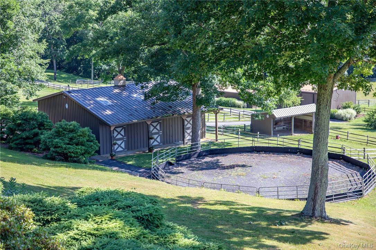
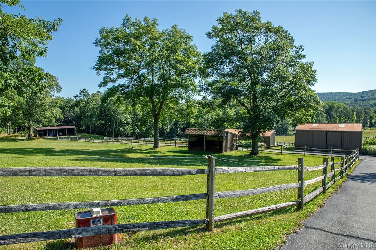
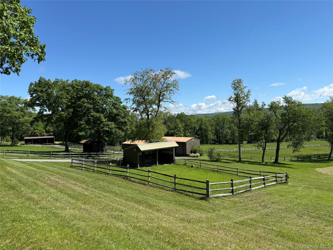
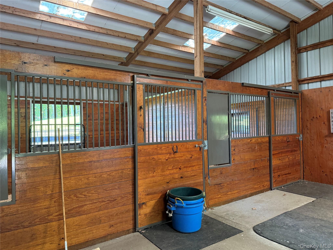
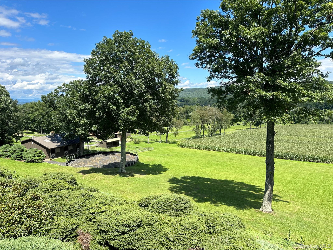
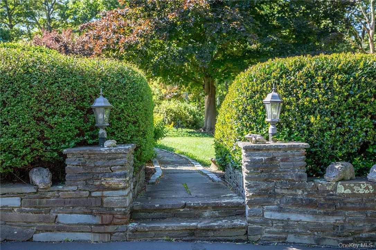
Experience this stunning sanctuary where rustic charm meets modern luxury on over 19 meticulously manicured acres of pure magic! This elevated 3-bedroom, 3-bath masterpiece captures your heart the moment you arrive, drawing you toward an expansive wood deck and a stunning screened-in gazebo with a built-in fire-pit - the ultimate "entertainment perch" for soaking in breathtaking, panoramic valley views. Inside, the home glows with natural light, featuring soaring vaulted ceilings, a gourmet chef's kitchen with high-end appliances, and a primary suite that serves as a true retreat with its own stone fireplace and oversized closet. A newly reconfigured second bedroom with an adjacent study provides the perfect versatile workspace. The lower level adds even more flair with a sleek kitchenette, media room, a full bath and a new third bedroom. The equestrian facilities includes a 4-stall barn, arena, hay barn, and fabulous riding trails, catering to every horse lover's dream. 3-car heated garage and a powerful 45KW generator. This impeccably maintained estate isn't just a home, it is a move-in-ready lifestyle that is utterly magical. Minutes to the villages of Millerton and Pine Plains. 2 hours to NYC.

3
beds

3
baths

3,833 Sq.Ft. LIVING AREA

19.23 Acres lot

Diana Bisselle

Diana Bisselle

Listed By

Stacy Matthews

Features & Amenities

Interior

  • total bedrooms3
  • Total bathrooms3
  • full bathrooms3
  • Fireplace Bedroom, Living Room
  • APPLIANCES Dishwasher, Dryer, Microwave, Other, Refrigerator, Washer
  • other interior Features First Floor Bedroom, First Floor Full Bath, Beamed Ceilings, Breakfast Bar, Double Vanity, High Ceilings, Kitchen Island, Open Kitchen, Walk-In Closet(s)

Area & Lot

  • Status For Sale
  • Living Area3,833 Sq.Ft.
  • Lot Area19.23 Acres
  • MLS® ID987176
  • TypeResidential
  • YEAR BUILT1985
  • NeighborhoodDutchess County
  • Architecture StylesLog
  • View DescriptionMountain(s)
  • Elementary SchoolSeymour Smith Intermediate Lrn Ctr
  • Middle SchoolStissing Mountain Junior/Senior High School
  • High SchoolStissing Mountain Jr/Sr High School
  • School DistrictPine Plains

Exterior

  • Garage Space3.0
  • water SourceWell
  • utilitiesElectricity Connected, Propane
  • lot featuresBack Yard, Garden, Landscaped, Part Wooded, Paved, Private, Rolling Slope, Views
  • parkingDetached, Garage
  • HEAT TYPEBaseboard
  • AIR CONDITIONINGCentral Air
  • sewerSeptic Tank

Financial

  • Sales Price$1,495,000
  • Real Estate Tax $16,207/yr
image

Schedule a Showing

We would love to show you our beautiful property. Please select your preferred date and time below. An agent will be in touch shortly to confirm your appointment.

Schedule a Showing

We would love to show you our beautiful property. Please select your preferred date and time below. An agent will be in touch shortly to confirm your appointment.

Thank you for your interest in 617 BEAN RIVER Road, Pine Plains, NY 12567. We are reviewing your request and will be in touch shortly!

Mortgage Calculator

Estimate your monthly mortgage payment, including the principal and interest, property taxes, and HOA. Adjust the values to generate a more accurate rate.

All estimates are provided for informational purposes only. Actual amounts may vary.
$0,000 Your Payment 20 15 65
$0,000 Your Payment

Dutchess County

Explore

Work With Us

We bring the global prestige of William Pitt Sotheby's International Realty to your real estate journey. Whether you are buying a luxury estate or selling a treasured property, we provide unmatched guidance. Trust us to elevate your experience with our dedicated team approach.

Follow Us on Instagram