Leave a Message

By providing your contact information to The Legacy Team, your personal information will be processed in accordance with The Legacy Team's Privacy Policy. By checking the box(es) below, you expressly consent to receive marketing or promotional real estate communication from The Legacy Team in the manner selected by you. For SMS text messages, message frequency varies. Message and data rates may apply. Consent is not a condition of purchase of any goods or services. You may opt out of receiving further communications from The Legacy Team at any time. To opt out of receiving SMS text messages, reply STOP to unsubscribe. SMS text messaging is subject to our Terms of Use.

Thank you for your message. We will be in touch with you shortly.

9 Overlook Drive
Sold

9 Overlook Drive

9 Overlook Drive, Salisbury, CT 06039

$2,587,000
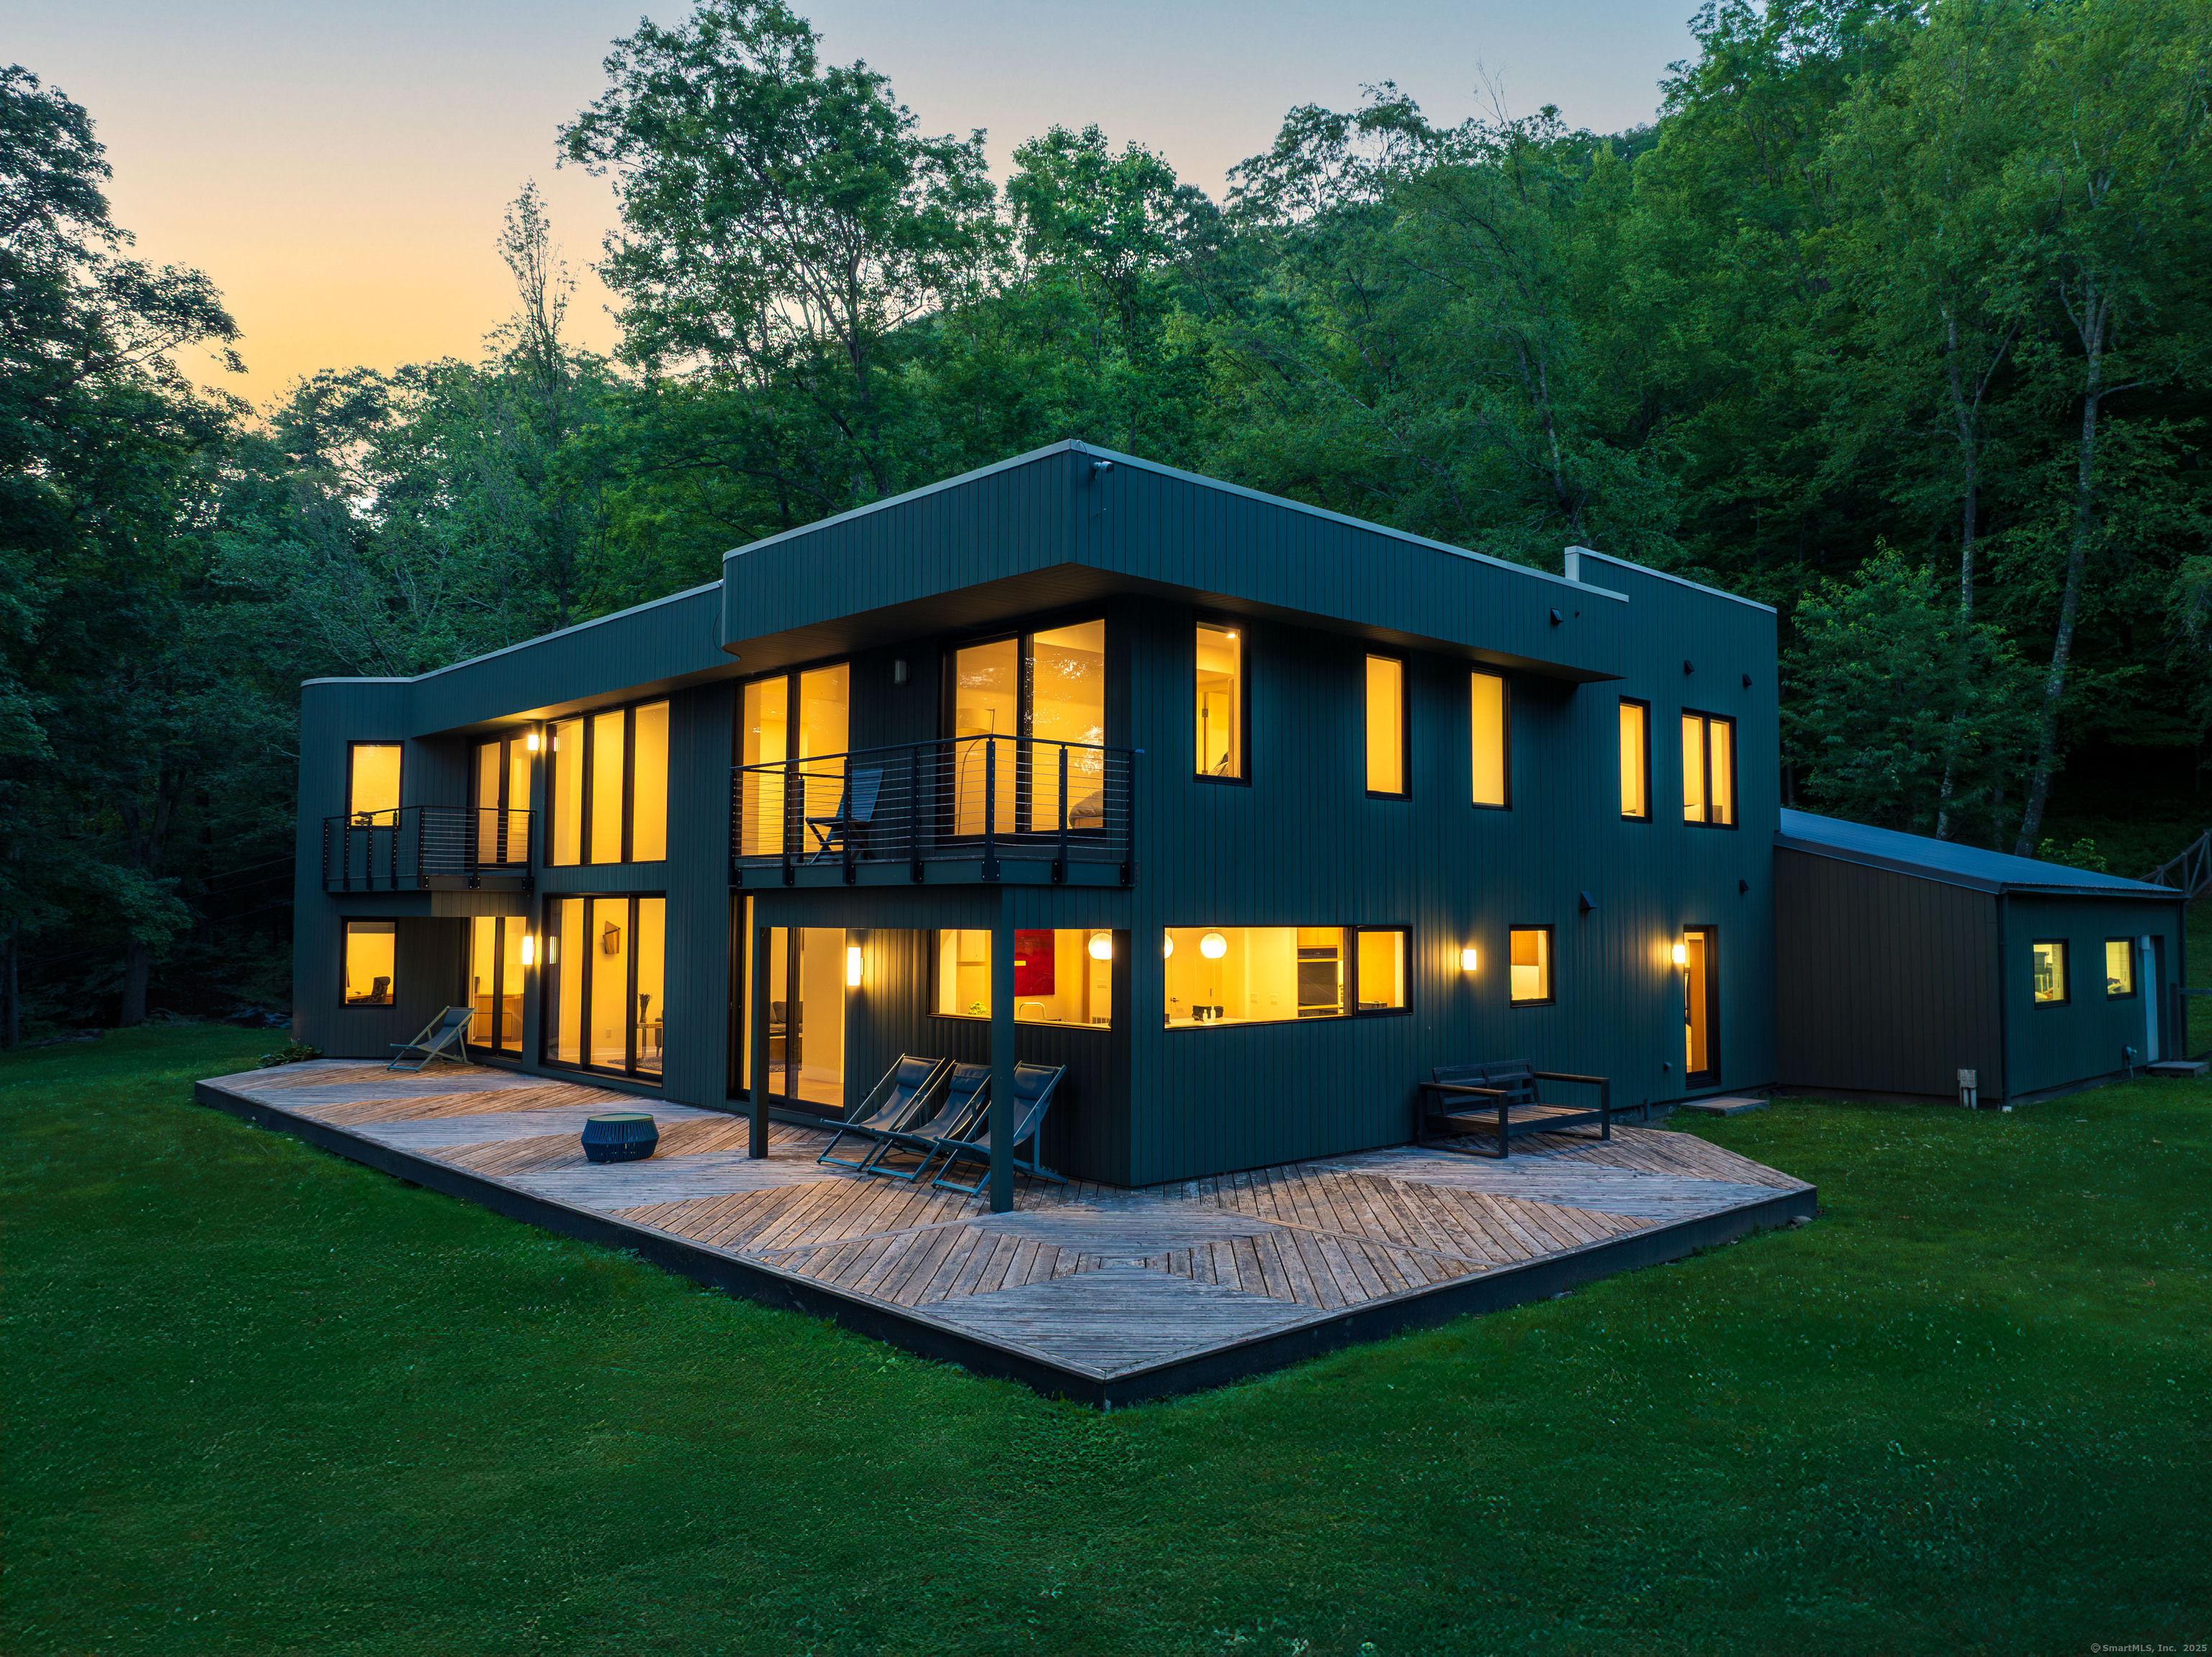
Experience the pinnacle of modern living with this spectacular and recently renovated 4 BDR/4.5 home off of Belgo Road in Lakeville, CT. Set on a very private 5.7-acre parcel, this property offers breathtaking views in a lightly wooded setting adorned with beautifully manicured lawns. Inside, the new finishings are impeccable, with clean lines and bright spaces that invite natural light to cascade through the impressive large windows from every vantage point. The main level boasts an open floor plan including a striking and spacious kitchen (equipped with a Wolf oven, Sub-Zero refrigerator, stunning island with quartz countertop, and a convenient walk-in pantry), as well as a dining area and living room offset by a tall center fireplace and flanked by large picture windows. A large room with full bath (currently used as an office/den) can also be used as a primary bedroom. Off of the open balcony on the second floor are 3 en suite bedrooms each beautifully positioned to capture the outdoor light ~ 2 bedrooms have their own porches. The home's design is a testament to elegance and sophistication, with landscaped grounds that complement a luxurious saltwater Gunite pool and cozy firepit, creating an idyllic outdoor oasis for relaxation and entertainment. 2 car garage offers ample space for vehicles and storage. Generator. Close to area private schools, hiking/biking/walking trails, and farm-to-table restaurants. Short drive to the Hudson Valley. 2 hours to NYC.

4
beds

5
baths

2,810 Sq.Ft. LIVING AREA

5.7 Acres lot

Diana Bisselle

Diana Bisselle

Andrew Bisselle

Andrew Bisselle

Listed By

Stacy Matthews

Features & Amenities

Interior

  • total bedrooms4
  • Total bathrooms5
  • full bathrooms4
  • half bathroom1
  • Laundry room Upper Level
  • APPLIANCES Gas Cooktop, Wall Oven, Microwave, Subzero, Dishwasher, Washer, Dryer, Wine Chiller
  • other interior Features Auto Garage Door Opener, Cable - Available, Open Floor Plan, Security System

Area & Lot

  • Status Sold
  • Date Sold August 15, 2025
  • Living Area2,810 Sq.Ft.
  • Total Area2,810 Sq.Ft.
  • Lot Area5.7 Acres
  • MLS® ID24107890
  • TypeResidential
  • YEAR BUILT1982
  • Architecture StylesContemporary
  • Water FrontageNot Applicable
  • Elementary SchoolSalisbury
  • High SchoolHousatonic

Exterior

  • Garage Space2.0
  • water SourcePrivate Well
  • PoolGunite, Heated, Safety Fence, In Ground Pool
  • roofFlat
  • lot featuresSecluded, Lightly Wooded, Sloping Lot, Professionally Landscaped
  • parkingAttached Garage
  • HEAT TYPEHot Air
  • AIR CONDITIONINGCentral Air
  • sewerSeptic
  • SubstructureConcrete

Financial

  • Sales Price$2,587,000
  • Real Estate Tax $9,411/yr
  • Zoning RES

Work With Us

We bring the global prestige of William Pitt Sotheby's International Realty to your real estate journey. Whether you are buying a luxury estate or selling a treasured property, we provide unmatched guidance. Trust us to elevate your experience with our dedicated team approach.

Follow Us on Instagram